
Sold
Address
3248 Royal Fern Place, Rockville, MD
Price
$ 1,190,000
Property Attributes
- MLS#MDMC2223878
- TypeTownhouse
- Listing Status CLOSED
- CountyMONTGOMERY
- CityRockville
- NeighborhoodTower Oaks
- Zip20852
- StyleContemporary
- Year Built2021
- Taxes$ 16895
- Price$ 1,190,000
- Bedrooms4
- Full Bathrooms4
- Half Bathrooms1
- Sqr Footage2720
- Lot Size0.04 Acres
Data Source:
Bright MLS
Property Description
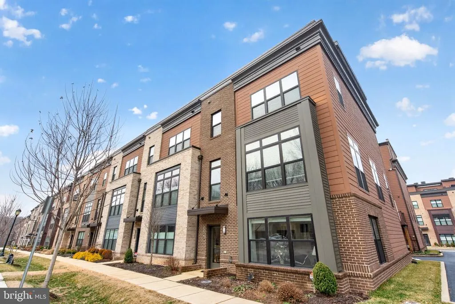
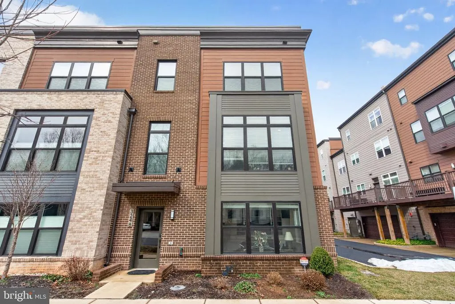
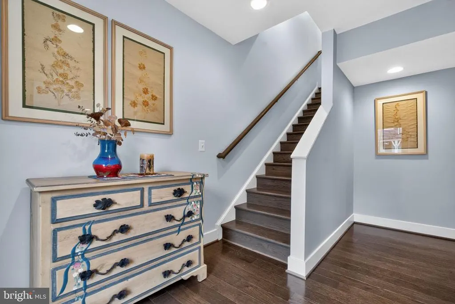
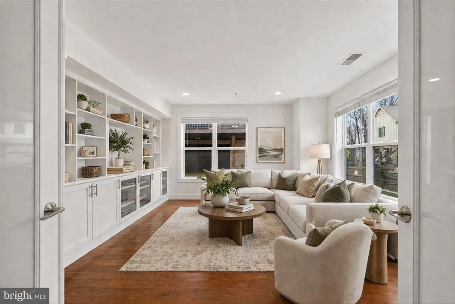
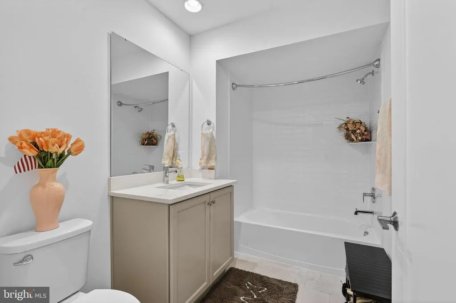
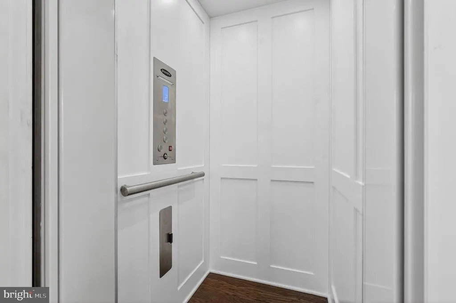
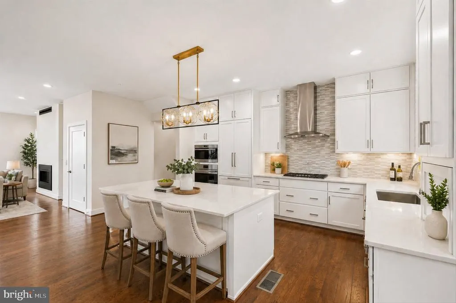
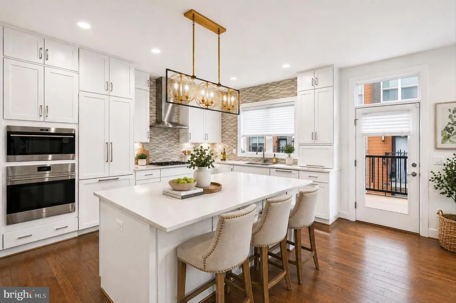
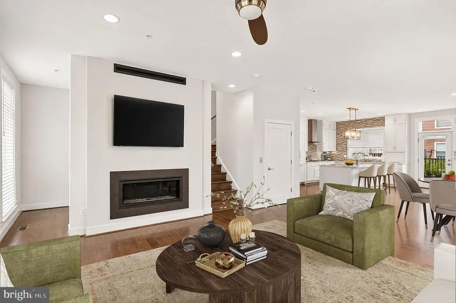
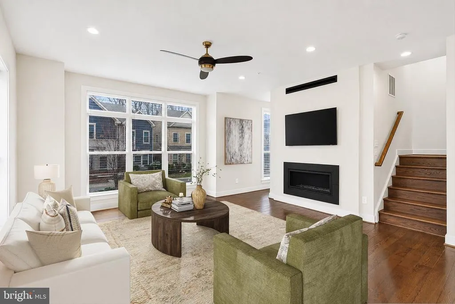
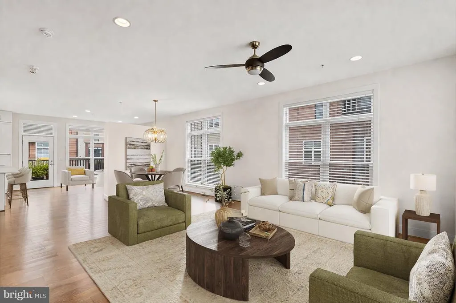
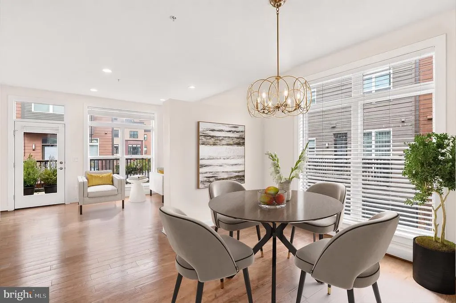
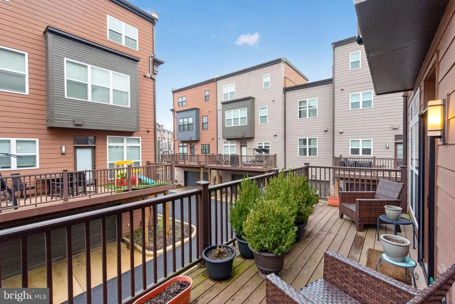
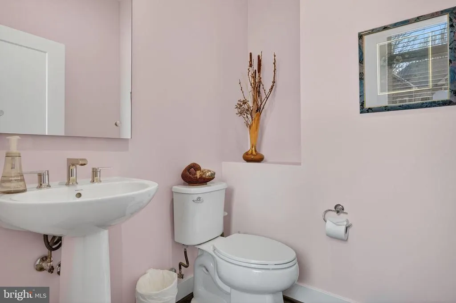
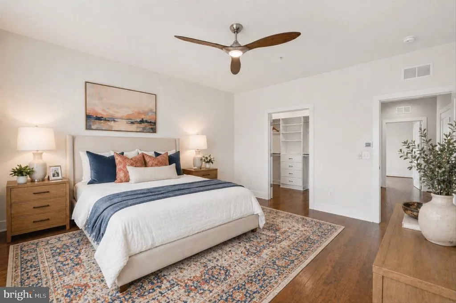
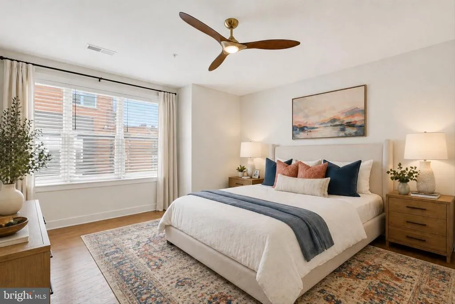
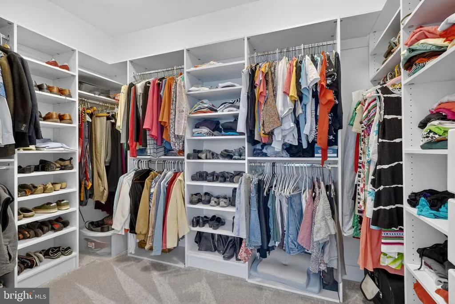
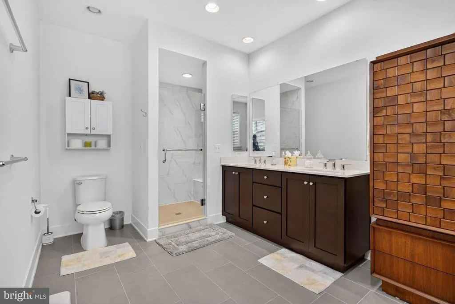
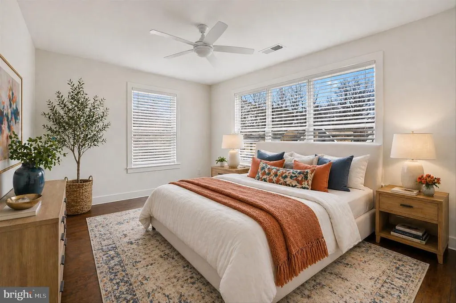
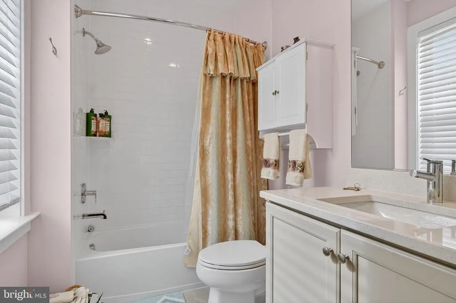
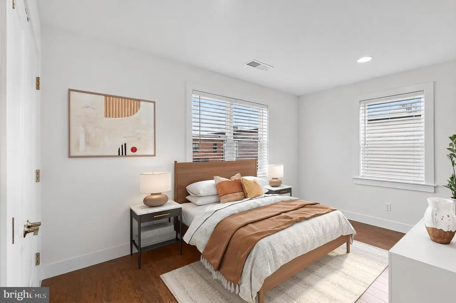
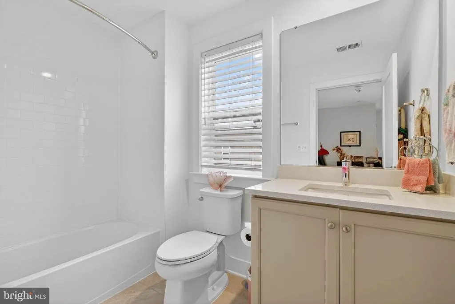
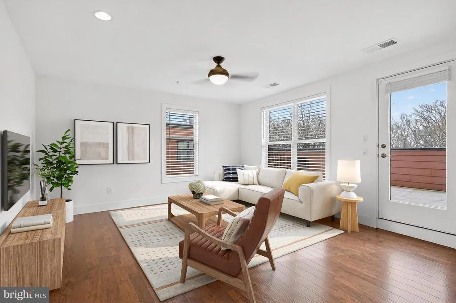
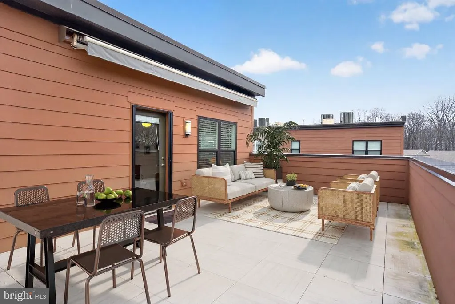
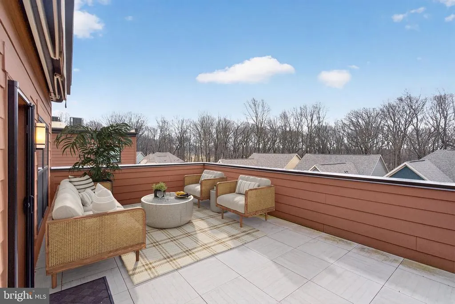
BEST VALUE IN TOWER OAKS RESERVE !! LARGEST LUXURY 4 LEVEL END UNIT-ELEVATOR-ROOFTOP TERRACE!!Welcome to Rockvilles sought-after Tower Oaks community! This beautifully designed modern townhome is the LARGEST of the models (DRAKE) with 2,720 sq ft, in home ELEVATOR and located on an OPEN QUIET CORNER ! Freshly painted throughout and carpets replaced with beautiful wood floors!! Stylish, low-maintenance living with a spacious open layout, contemporary finishes, and thoughtfully designed indoor-outdoor flow across four impressive levels. The ENTRY level features a versatile and light-filled office, den or bedroom with an elegant built in bookcase and French doors, a full bathroom, and access to the attached two-car garage. The MAIN living level with hardwood floors is designed for both comfort and entertaining, featuring expansive open-concept living and dining spaces, a beautifully appointed kitchen with quartz countertops, stainless steel appliances, abundant cabinetry, and a large center island. Enjoy a sunny breakfast area with an additional built in pantry / coffee station, a separate dining space, and easy access to a spacious balcony off the kitchen, perfect for morning coffee or dining al fresco. The living room is anchored by a cozy gas fireplace with TV setup. The THIRD level offers a truly spacious primary suite with a large custom-organized walk-in closet and a luxurious en-suite bath. This floor also includes a second bedroom with en-suite bathroom as well as a conveniently located laundry room. The TOP FOURTH level provides exceptional flexibility with a generous family room opening to a private rooftop terrace, offering the perfect setting for entertaining, lounging, or future customization with the potential for an indoor kitchenette or bar area. This level also includes an additional bedroom and full bathroom. Tower Oaks residents enjoy access to The CORE, an exceptional community amenity center featuring a pool, fitness center, yoga studio, club room, caf, fire pits, sport court, green spaces, grilling stations, and gathering areas, bringing a true lifestyle component to everyday living. Ideally located near Clyde's Tower Oaks Lodge, Park Potomac, Pike & Rose, I-270, and major commuter routes, this home offers elevated living with exceptional convenience!
| Price History |
|---|
General Features
| Cooling | Central A/C |
|---|---|
| Tax Lot | 48 |
| Structure Type | End of Row/Townhouse |
| Lot Size Square Feet | 1786.00 |
| Lot Size Units | Square Feet |
| City | ROCKVILLE |
| Accessibility | Elevator |
| Price Per Sq Ft Total AG | 459.56 |
| New Construction | No |
| Year Built | 2021 |
| Tax Assessed Value | 1239300.0 |
| Living Area | 2720 |
| Architectural Style | Contemporary |
| Condo/Coop Association fee Y/N | No |
| County | MONTGOMERY |
| Total SQFT | 2720 |
| Other Structures | Above Grade,Below Grade |
| Close Price | 1190000.00 |
| HOA | Yes |
| Bathrooms Count Main Level | 1.00 |
| Property Type | Residential |
| Assoc Fee Paid Per | Monthly |
| Senior Community Y/N | No |
| Subdivision Name | TOWER OAKS |
| Sewer | Public Sewer |
| Tax Year | 2025 |
| Buyer Financing | Conventional |
| Standard Status | Closed |
| Status | CLOSED |
| Vacation Rental Y/N | No |
| Possession | Settlement |
| HOA Fee | 249.00 |
| Tax Annual Amount | 16895.0 |
| Full Baths | 4 |
| Heating | Central |
| Construction Materials | Brick |
| Cool Fuel | Electric |
| Garage Y/N | Yes |
| Year Built Source | Estimated |
| Levels | 4 |
| Directions | See Google Maps |
| Bathrooms Full Main Level | 1 |
| Water Access Y/N | No |
| Garage Spaces | 2.00 |
| Ownership | Fee Simple |
| School District | MONTGOMERY COUNTY PUBLIC SCHOOLS |
Interior Features
| Total Fireplaces | 1 |
|---|---|
| Above Grade Finished Area | 2720 |
| Bathrooms Full Upper Level 2 | 2 |
| Bathrooms Full Upper Level 3 | 1 |
| Hot Water | Natural Gas |
| Fireplace Y/N | Yes |
| Basement (Y/N) | No |
| Bathrooms Full All Upper Levels | 3 |
| Below Grade Finished Area Unit Type | Square Feet |
| Total Bedrooms | 4 |
| Heating Y/N | Yes |
| Total Baths | 5 |
| Bathrooms Half Upper Level 1 | 1 |
| Central Air Y/N | Yes |
| Bathrooms Half All Upper Levels | 1 |
| Bathrooms Count Upper Level 3 | 1.00 |
| Bathrooms Count Upper Level 2 | 2.00 |
| Bathrooms Count Upper Level 1 | 1.00 |
| Below Grade Unfin SQFT Source | Assessor |
| Above Grade Finished Area Source | Assessor |
| Below Grade Unfin Area Units | Square Feet |
| Main Level Bedrooms | 1 |
| Number of Elevators | 1 |
| Above Grade Finished Area Unit Type | Square Feet |
| Heating Fuel | Natural Gas |
| LivingAreaSource | Assessor |
| Below Grade Finished Area Source | Assessor |
| Bedrooms Count Upper Level 2 | 2 |
| Bedrooms Count Upper Level 3 | 1 |
| Bathrooms Count All Upper Levels | 4 |
| Half Baths | 1 |
| Bedrooms Count All Upper Levels | 3 |
Exterior Features
| Water Oriented Y/N | No |
|---|---|
| Total Parking Spaces | 2 |
| # of Attached Garage Spaces | 2 |
| Land Use Code | R |
| Foundation Details | Brick/Mortar |
| Pool | Yes - Community |
| Lot Size Acres | 0.04 |
| Builder Model | DRAKE |
| Lot Size Source | Assessor |
| ModificationTimestamp | 2026-08-25T20:48:13 |
| Navigable Water Y/N | No |
| Garage Features | Garage - Rear Entry,Inside Access |
| Water View Y/N | No |
| Days on Market | 70 |
| Water Source | Public |
| Waterfront Y/N | No |
| Type of Parking | Attached Garage |
| Land Assessed Value | 333500.00 |
Amenities
- Foreclosure
- Views
- Short Sale
- New Construction
- Adult 55+
- Lease To Own
- No HOA Fees
- Furnished
- Pets
- Primary On Main
- Air Conditioning
- Seller Finance
- Green
- Fixer Upper
- Horse
- Golf
- Fireplace
- Deck
- Garage
- Basement
- Pool
Property vs Townhouse Average in 20852
Price
Taxes
Year Built
 © BRIGHT, All Rights Reserved
