
Open House Sun, Sep 13th 11:00 AM - 12:00 PM
Address
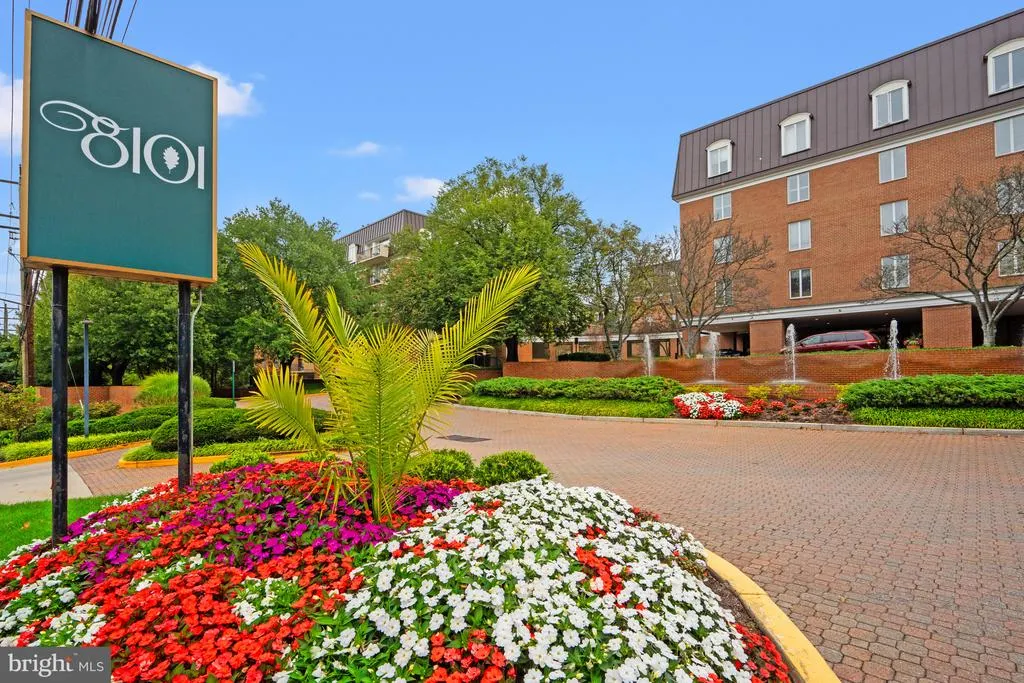
8101 Connecticut Avenue # C-708, Chevy Chase, MD
Price
$ 475,000
Property Attributes
- MLS#MDMC2227690
- TypeCondos
- Listing Status ACTIVE
- CountyMONTGOMERY
- CityChevy Chase
- Neighborhood8101 Conn Ave
- Zip20815
- StyleColonial
- Year Built1982
- Taxes$ 6466
- Price$ 475,000
- Bedrooms2
- Full Bathrooms2
- Half Bathrooms0
- Sqr Footage1380
Data Source:
Bright MLS
Property Description
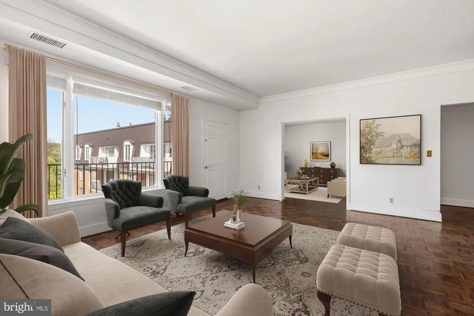
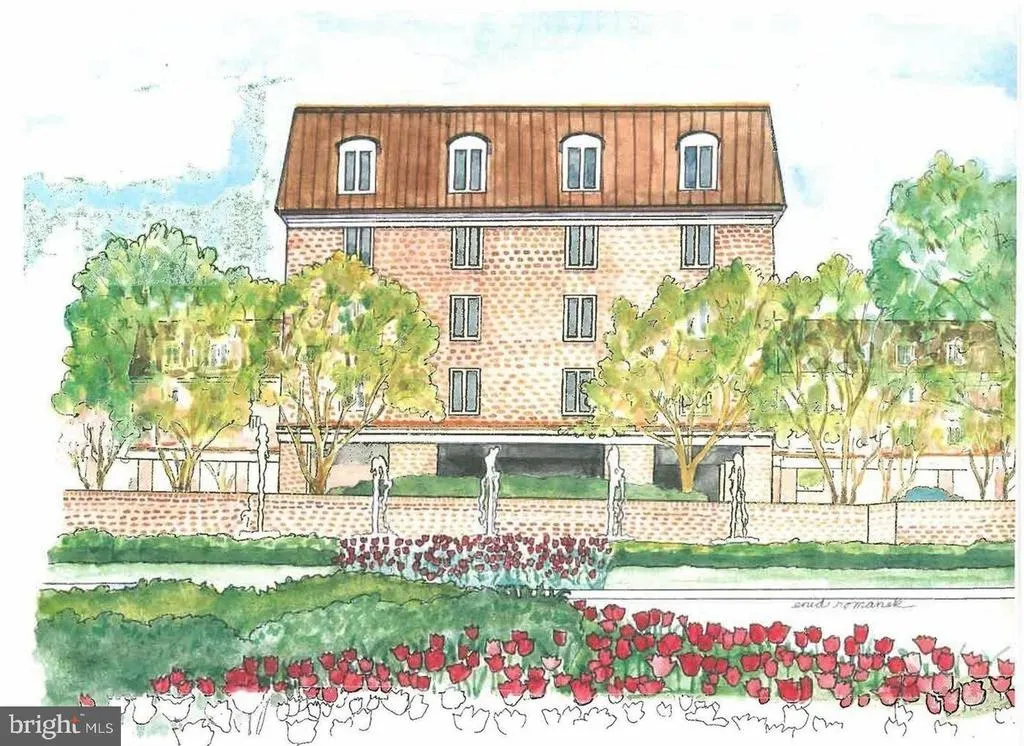
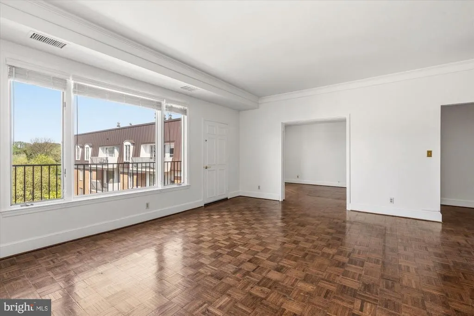
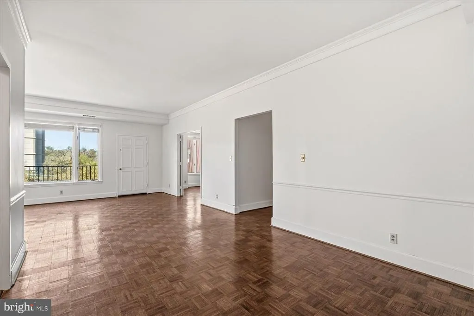
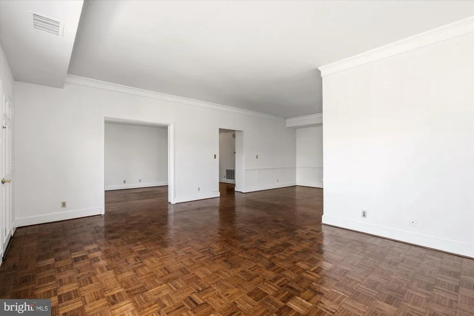
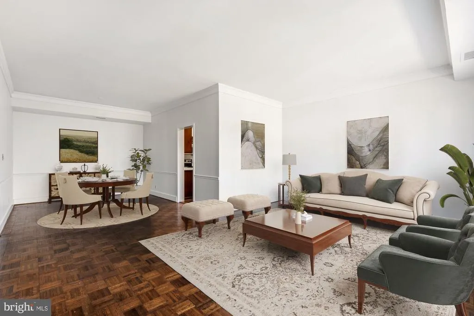
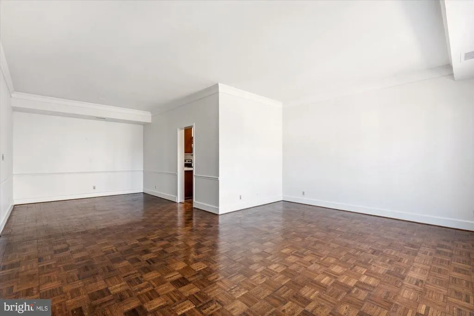
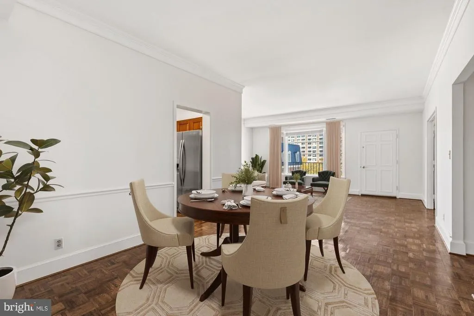
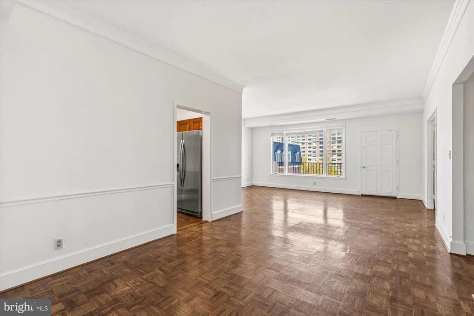
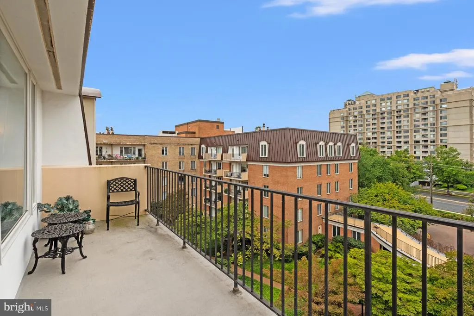
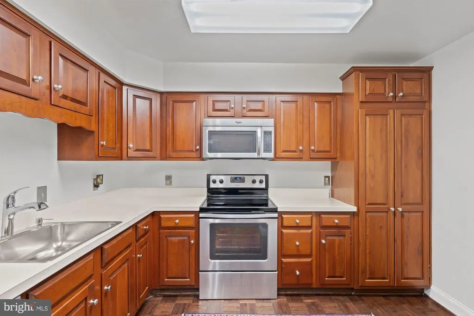
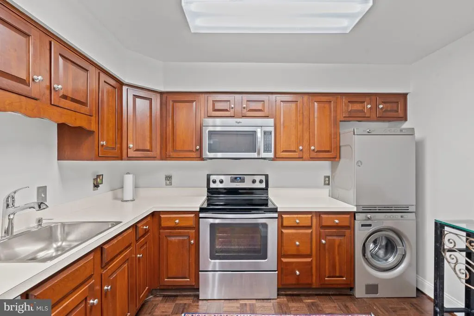
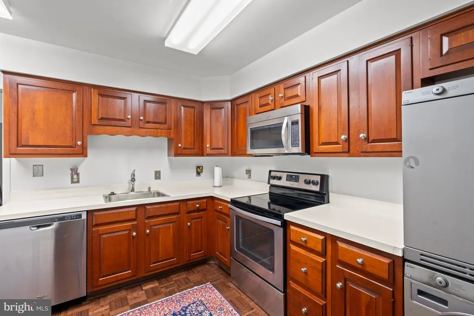
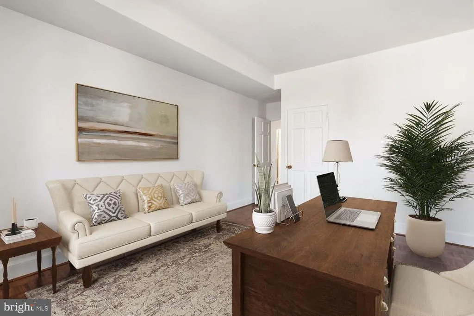
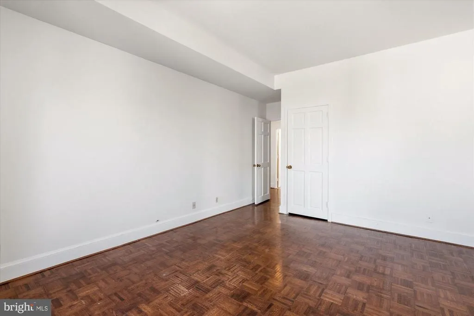
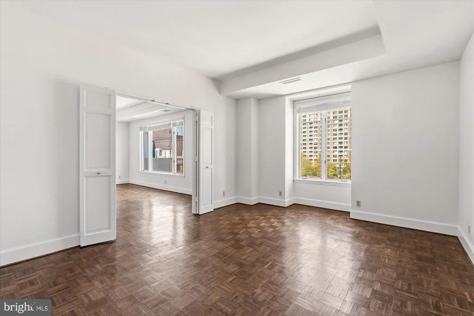
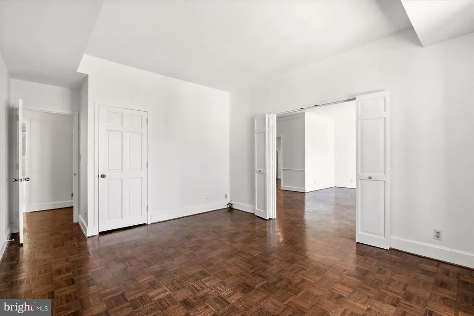
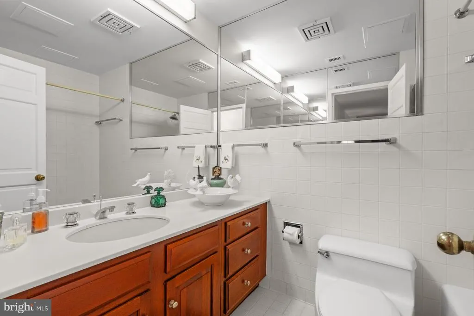
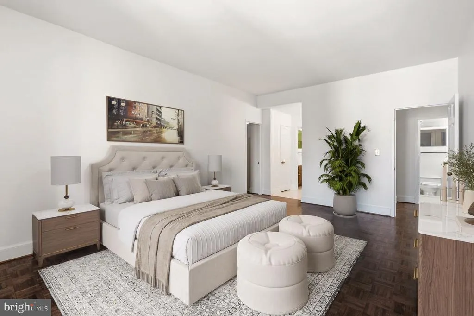
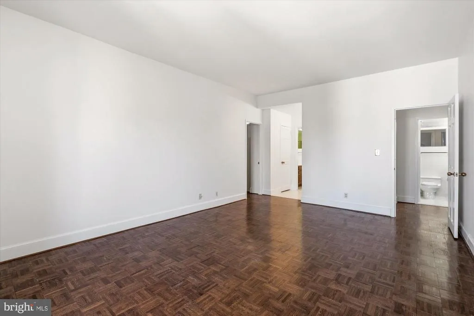
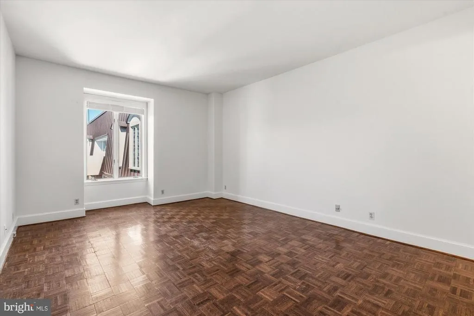
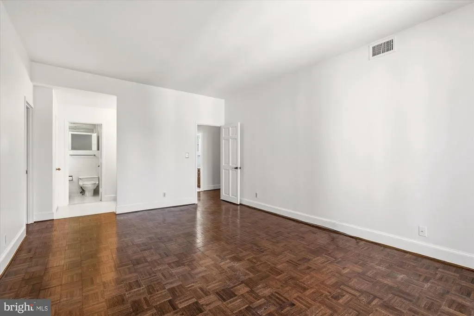
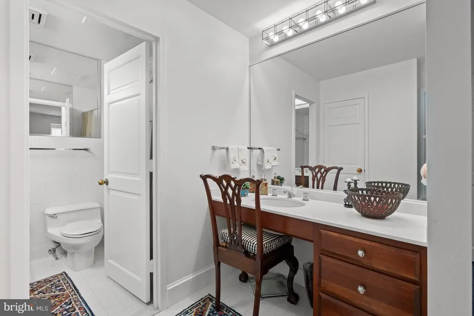
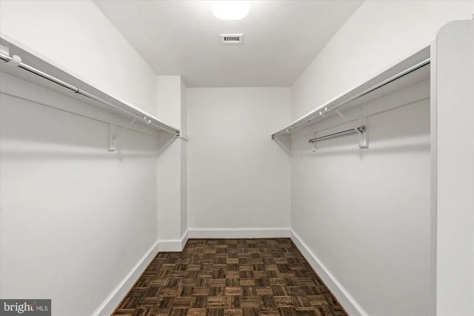
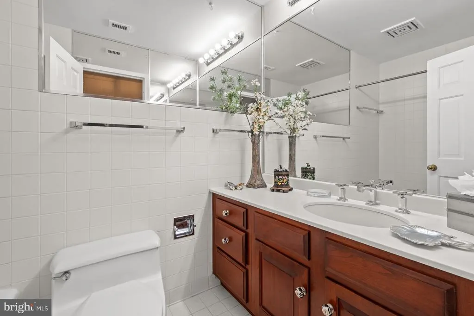
Incredible value at 8101 Conn Ave! Western exposure set back from Connecticut Avenue in the coveted Center building! Welcome to 8101 Connecticut Ave #C-708, a beautifully appointed and expansive 1 bedroom, 1 den/bedroom, 2-full bath residence offering approximately 1,387 square feet of refined living space. Bathed in natural light from its coveted Center Building west-facing orientation, this home features a thoughtful floor plan that perfectly balances open-concept entertaining with private retreat. The inviting entry foyer leads into a sprawling living and dining area, ideal for hosting or quiet evenings at home. Step outside to your generously sized private balconythe perfect vantage point for enjoying "golden hour" sunsets or a breath of fresh air. The seamless flow into the kitchen ensures you are never far from the conversation. The "quiet wing" of the home is designed for ultimate comfort. The primary suite serves as a true sanctuary, complete with an ensuite bath and abundant closet space. A spacious den/second bedroom is served by a pristine full hall bath, offering flexibility for guests or a sophisticated home office. Location & Lifestyle: Set within a premier Chevy Chase community, this residence offers the rare combination of suburban tranquility and urban accessibility. You are just moments away from: Premier Dining & Shopping: Easy access to the shops of Chevy Chase and Bethesda. Commuter's Dream: Proximity to major commuter routes and the future Purple Line. Outdoor Leisure: Near Rock Creek Park trails and local favorites.
| Elementary School | Middle School | High School |
|---|---|---|
| North Chevy Chase Elementary School | Silver Creek Middle School | Bethesda-Chevy Chase High School |
| Price History | |
|---|---|
| 4/16/2026 | Listed $549,000 |
| 5/7/2026 | 5$525,000 |
| 5/29/2026 | 5$499,500 |
| 8/27/2026 | 5$475,000 |
General Features
| Living Area | 1380 |
|---|---|
| Sewer | Public Sewer |
| Heating | Forced Air |
| Cooling | Central A/C |
| Possession | Negotiable |
| Appliances | Stove,Refrigerator,Dishwasher,Disposal,Washer,Dryer |
| Zoning | RESIDENTIAL |
| Garage Spaces | 1.00 |
| Association Fee Includes | Common Area Maintenance,Lawn Maintenance,Management,Sewer,Water,Ext Bldg Maint |
| Patio/Porch Features | Balcony |
| Architectural Style | Colonial |
| Construction Materials | Brick |
| School District | MONTGOMERY COUNTY PUBLIC SCHOOLS |
| Year Built | 1982 |
| Levels | 1 |
| Unit Number | C-708 |
| Tax Year | 2025 |
| Ownership | Condominium |
| Cool Fuel | Electric |
| Accessibility | Elevator |
| HOA Fee 2 | 1547.00 |
| County | MONTGOMERY |
| New Construction | No |
| Property Type | Residential |
| Association Amenities | Common Grounds |
| HOA | No |
| Subdivision Name | 8101 CONN AVE |
| Garage Y/N | Yes |
| Water Access Y/N | No |
| Other Structures | Above Grade,Below Grade |
| Full Baths | 2 |
| Status | ACTIVE |
| Directions | GPS |
| City | CHEVY CHASE |
| Senior Community Y/N | No |
| Tax Assessed Value | 556667.0 |
| HOA Fee 2 Frequency | Monthly |
| Tax Annual Amount | 6466.0 |
| Structure Type | Unit/Flat/Apartment |
| Condo/Coop Association fee Y/N | Yes |
| Bathrooms Full Main Level | 2 |
| Bathrooms Count Main Level | 2.00 |
| Price Per Sq Ft Total AG | 344.2 |
| Vacation Rental Y/N | No |
| Virtual Tour | https://www.relahq.com/mls/213907391 |
| Total SQFT | 1380 |
| AssociationName2 | 8101 CONN AVE CODM |
| Standard Status | Active |
| Year Built Source | Assessor |
| Legal Subdivision | 8101 CONN AVE CODM |
Interior Features
| Interior Amenities | Bathroom - Tub Shower,Crown Moldings,Dining Area,Combination Dining/Living,Primary Bath(s),Floor Plan - Traditional,Kitchen - Table Space,Walk-in Closet(s) |
|---|---|
| Heating Fuel | Electric |
| Hot Water | Electric |
| Basement (Y/N) | No |
| Heating Y/N | Yes |
| Window Features | Casement |
| Fireplace Y/N | No |
| Above Grade Finished Area | 1380 |
| Central Air Y/N | Yes |
| Total Bedrooms | 2 |
| Entry Level | 7 |
| Main Level Bedrooms | 2 |
| Below Grade Finished Area Unit Type | Square Feet |
| LivingAreaSource | Assessor |
| Laundry Type | Has Laundry |
| Below Grade Unfin Area Units | Square Feet |
| Below Grade Unfin SQFT Source | Assessor |
| Below Grade Finished Area Source | Assessor |
| Above Grade Finished Area Source | Assessor |
| Above Grade Finished Area Unit Type | Square Feet |
| Total Baths | 2 |
Exterior Features
| Pool | No Pool |
|---|---|
| Water Source | Public |
| Total Parking Spaces | 1 |
| Garage Features | Garage Door Opener |
| Type of Parking | Parking Garage |
| Land Use Code | U |
| Water View Y/N | No |
| Waterfront Y/N | No |
| Land Assessed Value | 168000.00 |
| Navigable Water Y/N | No |
| Water Oriented Y/N | No |
| Parking Garage - # of Spaces | 1 |
Amenities
- Foreclosure
- Views
- Short Sale
- New Construction
- Adult 55+
- Lease To Own
- No HOA Fees
- Furnished
- Pets
- Primary On Main
- Air Conditioning
- Seller Finance
- Green
- Fixer Upper
- Horse
- Golf
- Fireplace
- Deck
- Garage
- Basement
- Pool
Property vs Condos Average in 20815
Price
Taxes
Year Built
Visits
 © BRIGHT, All Rights Reserved
