
Open House Sun, Sep 13th 11:00 AM - 1:00 PM

Address
8101 Connecticut Avenue # S-410, Chevy Chase, MD
Price
$ 649,000
Property Attributes
- MLS#MDMC2255148
- TypeCondos
- Listing Status ACTIVE
- CountyMONTGOMERY
- CityChevy Chase
- NeighborhoodChevy Chase
- Zip20815
- StyleColonial
- Year Built1982
- Taxes$ 7214
- Price$ 649,000
- Bedrooms2
- Full Bathrooms2
- Half Bathrooms1
- Sqr Footage1546
Data Source:
Bright MLS
Property Description
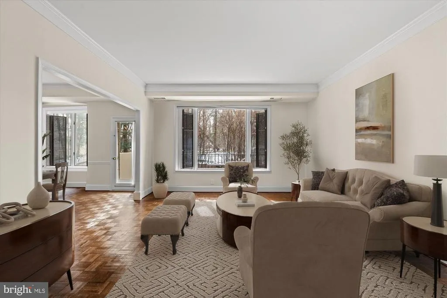
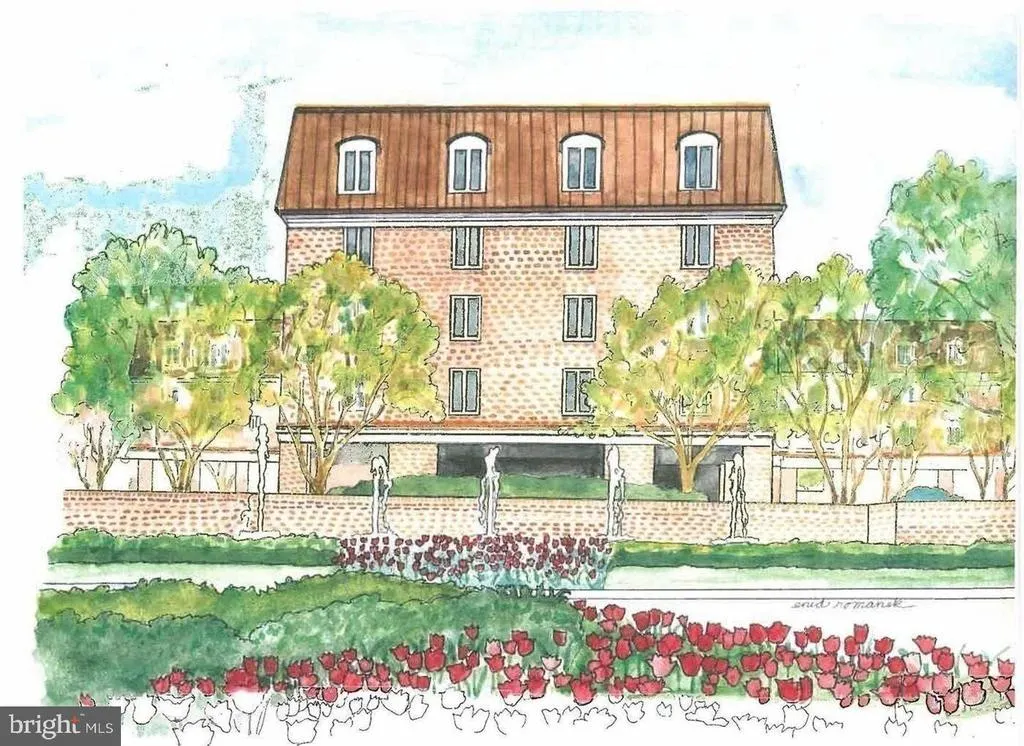
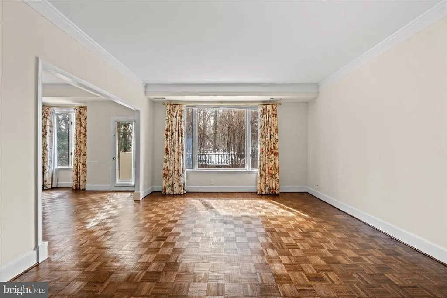
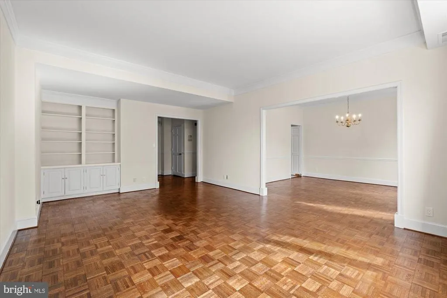
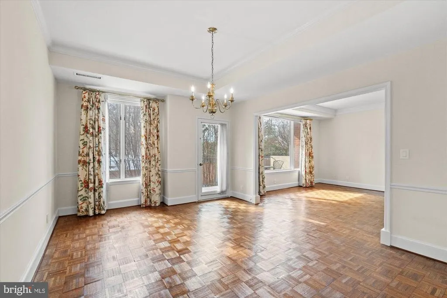
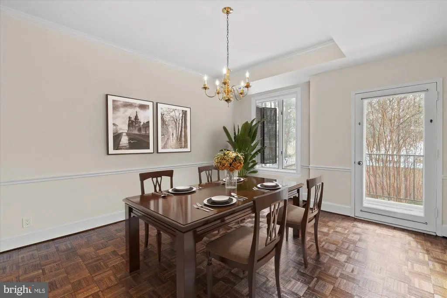
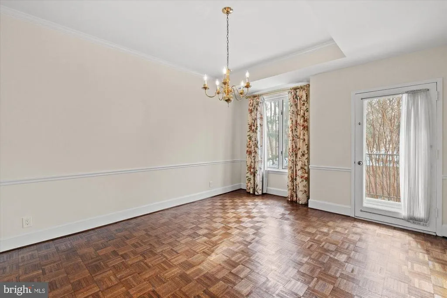
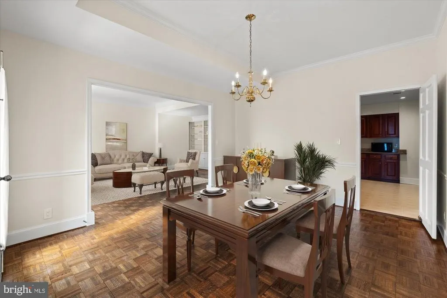
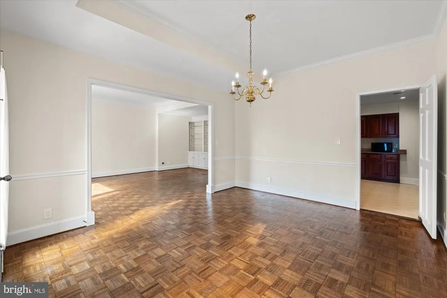
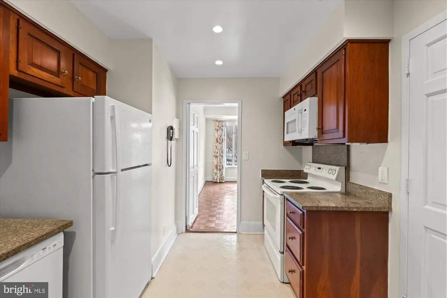
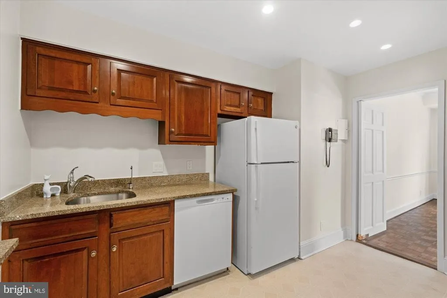
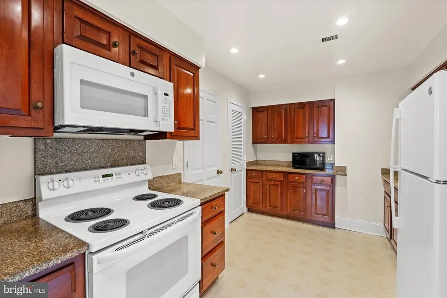
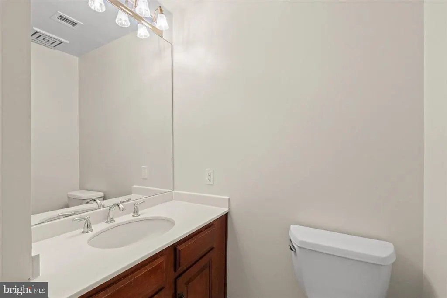
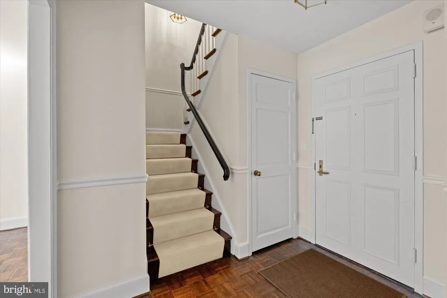
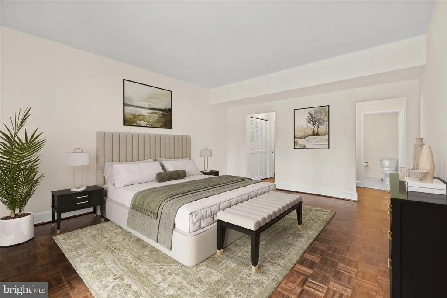
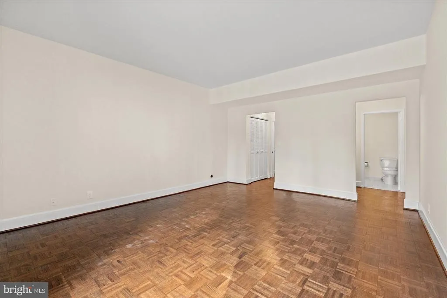
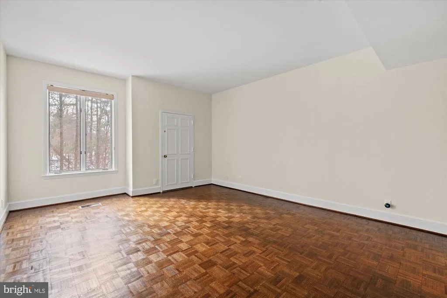
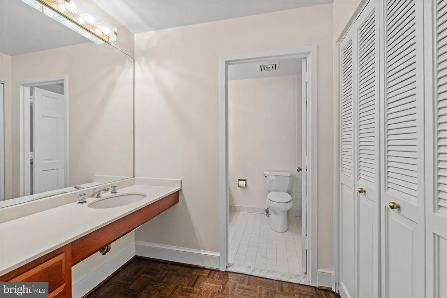
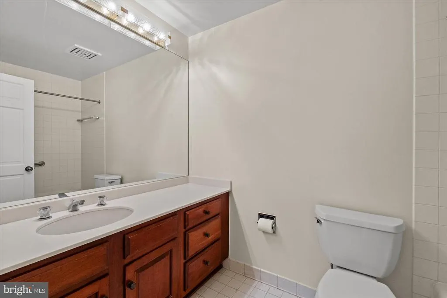
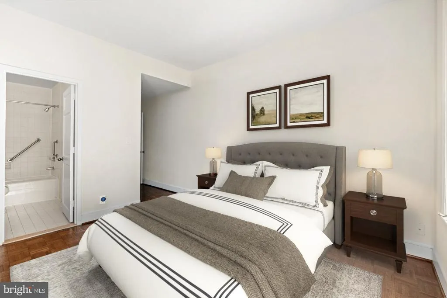
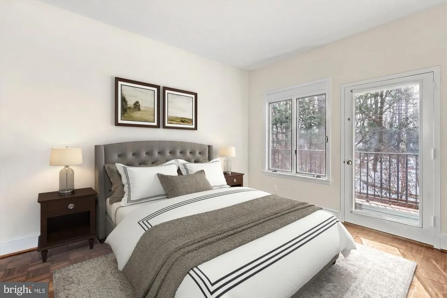
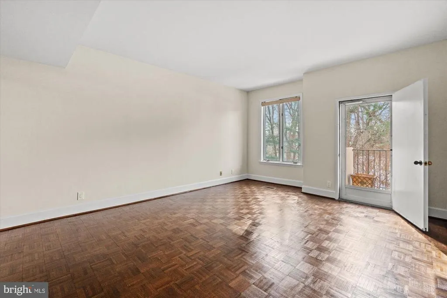
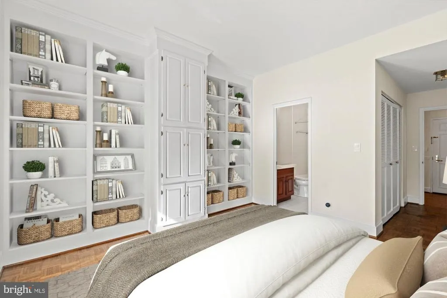
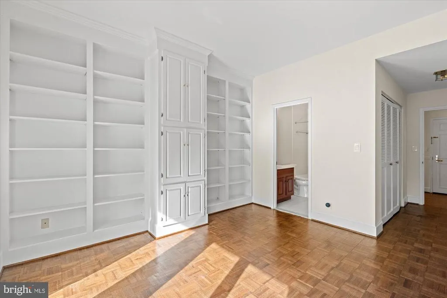
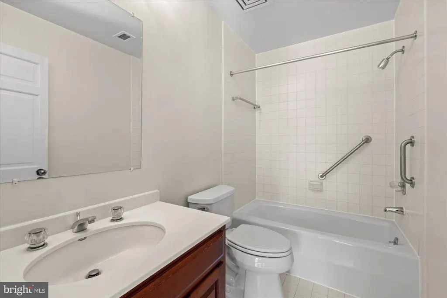
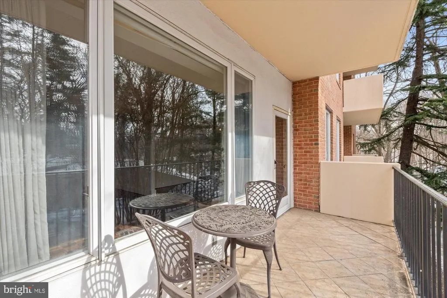
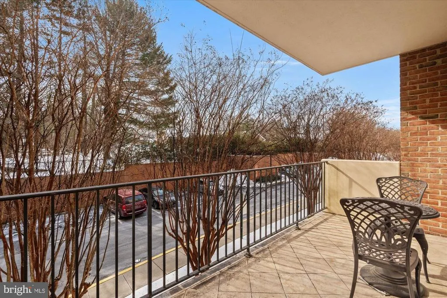
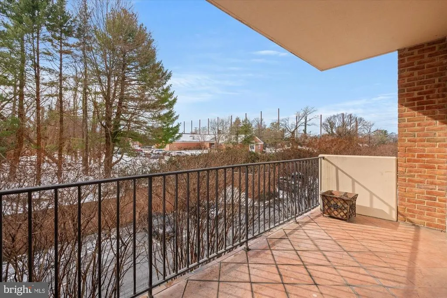
Rarely available, 8101 Connecticut Avenue #S-410, is an exceptional two story residence offering the perfect blend of house-like scale, privacy, and condominium convenience in one of Chevy Chases most sought after locations. Thoughtfully designed for both entertaining and comfortable everyday living, the home features generous proportions, abundant natural light, and a floor plan that creates a distinct separation between living and private spaces. The main level features an open layout centered around a spacious living room with custom built-ins. The adjacent dining room provides an inviting setting for intimate family dinners and larger holiday gatherings, while the well appointed kitchen keeps the chef connected to the conversation and the main living spaces. A private balcony extends the living space outdoors, ideal for a morning coffee, an evening breeze, or casual entertaining. Upstairs, a private bedroom level offers separation and tranquility rarely found in condominium living. Two generously sized bedroom suites each feature their own ensuite full bathroom. A second private balcony, accessible from both bedrooms, provides an additional outdoor retreat. Ideally situated along the vibrant Connecticut Avenue corridor, the residence is moments from the Capital Crescent Trail, exceptional dining and shopping, and convenient commuting routes to both Washington, D.C. and Bethesda. With its distinctive two story layout, private outdoor balconies, two parking spaces, and two storage units, 8101 Connecticut Avenue #S-410 presents a rare opportunity for convenient and sophisticated living in Chevy Chase.
| Elementary School | Middle School | High School |
|---|---|---|
| North Chevy Chase Elementary School | Silver Creek Middle School | Bethesda-Chevy Chase High School |
| Price History | |
|---|---|
| 9/9/2026 | Listed $649,000 |
General Features
| Living Area | 1546 |
|---|---|
| Sewer | Public Sewer |
| Heating | Forced Air |
| Cooling | Central A/C |
| Possession | Negotiable |
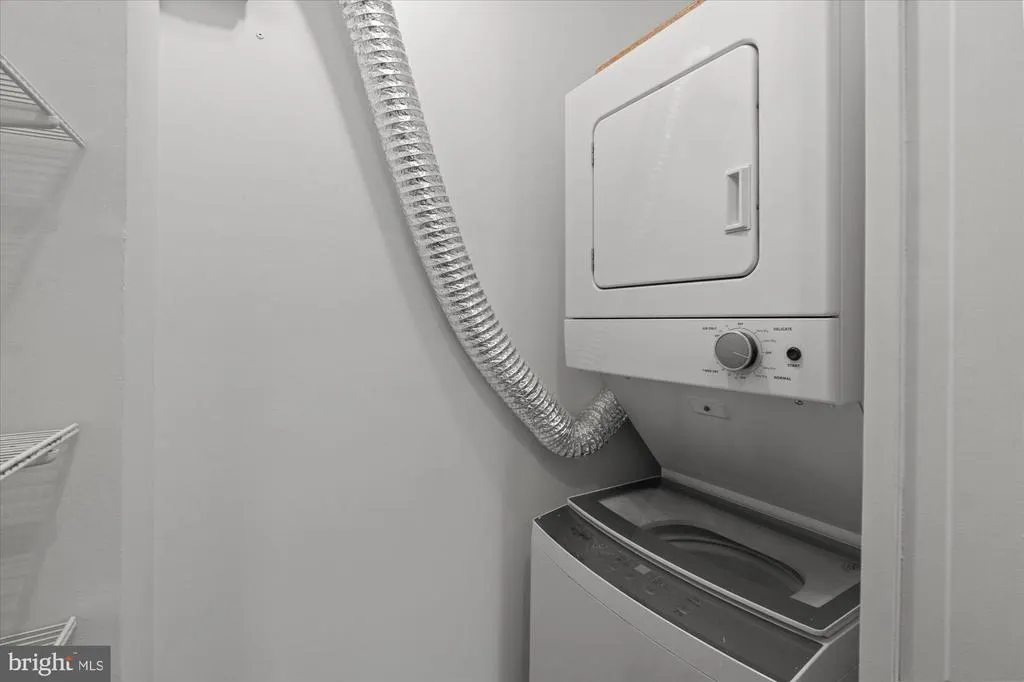
| Appliances | Stove,Microwave,Refrigerator,Dishwasher,Disposal,Washer,Dryer,Humidifier |
| Zoning | RESIDENTIAL |
| Garage Spaces | 2.00 |
| Association Fee Includes | Common Area Maintenance,Ext Bldg Maint,Management,Reserve Funds,Snow Removal,Trash,Water,Sewer |
| Patio/Porch Features | Balcony |
| Architectural Style | Colonial |
| Construction Materials | Brick |
| School District | MONTGOMERY COUNTY PUBLIC SCHOOLS |
| Year Built | 1982 |
| Levels | 2 |
| Unit Number | S-410 |
| Tax Year | 2026 |
| Ownership | Condominium |
| Cool Fuel | Electric |
| Building Name | 8101 CONN AVE CONDO |
| Accessibility | Other |
| HOA Fee 2 | 1776.00 |
| County | MONTGOMERY |
| New Construction | No |
| Property Type | Residential |
| Association Amenities | Elevator,Security,Other |
| HOA | No |
| Subdivision Name | CHEVY CHASE |
| Garage Y/N | Yes |
| Water Access Y/N | No |
| Other Structures | Above Grade |
| Full Baths | 2 |
| Status | ACTIVE |
| Directions | GPS |
| City | CHEVY CHASE |
| Senior Community Y/N | No |
| Tax Assessed Value | 610000.0 |
| HOA Fee 2 Frequency | Monthly |
| Tax Annual Amount | 7214.0 |
| Structure Type | Unit/Flat/Apartment |
| Condo/Coop Association fee Y/N | Yes |
| Bathrooms Count Main Level | 1.00 |
| Price Per Sq Ft Total AG | 419.79 |
| Vacation Rental Y/N | No |
| Virtual Tour | https://www.relahq.com/mls/231476551 |
| Total SQFT | 1546 |
| Location Type | Suburban |
| AssociationName2 | 8101 Connecticut Avenue Condo Association |
| Standard Status | Active |
| Year Built Source | Estimated |
| Legal Subdivision | 8101 CONN AVE CODM |
Interior Features
| Interior Amenities | Bathroom - Tub Shower,Built-Ins,Dining Area,Formal/Separate Dining Room,Recessed Lighting |
|---|---|
| Heating Fuel | Electric |
| Flooring | Wood |
| Hot Water | Electric |
| Basement (Y/N) | No |
| Heating Y/N | Yes |
| Above Grade Finished Area | 1546 |
| Half Baths | 1 |
| Central Air Y/N | Yes |
| Total Bedrooms | 2 |
| Entry Level | 4 |
| LivingAreaSource | Estimated |
| Laundry Type | Has Laundry,Upper Floor,Washer In Unit,Dryer In Unit |
| Bedrooms Count All Upper Levels | 2 |
| Bedrooms Count Upper Level 1 | 2 |
| Bathrooms Half Main Level | 1 |
| Bathrooms Full Upper Level 1 | 2 |
| Bathrooms Full All Upper Levels | 2 |
| Bathrooms Count Upper Level 1 | 2.00 |
| Bathrooms Count All Upper Levels | 2 |
| Above Grade Finished Area Source | Estimated |
| Above Grade Finished Area Unit Type | Square Feet |
| Total Baths | 3 |
Exterior Features
| Pool | No Pool |
|---|---|
| Water Source | Public |
| Total Parking Spaces | 2 |
| Garage Features | Garage Door Opener,Underground |
| Type of Parking | Parking Garage |
| Water View Y/N | No |
| Waterfront Y/N | No |
| Navigable Water Y/N | No |
| Water Oriented Y/N | No |
| Parking Garage - # of Spaces | 2 |
Amenities
- Foreclosure
- Views
- Short Sale
- New Construction
- Adult 55+
- Lease To Own
- No HOA Fees
- Furnished
- Pets
- Primary On Main
- Air Conditioning
- Seller Finance
- Green
- Fixer Upper
- Horse
- Golf
- Fireplace
- Deck
- Garage
- Basement
- Pool
Property vs Condos Average in 20815
Price
Taxes
Year Built
Visits
 © BRIGHT, All Rights Reserved
