
Sold
Address
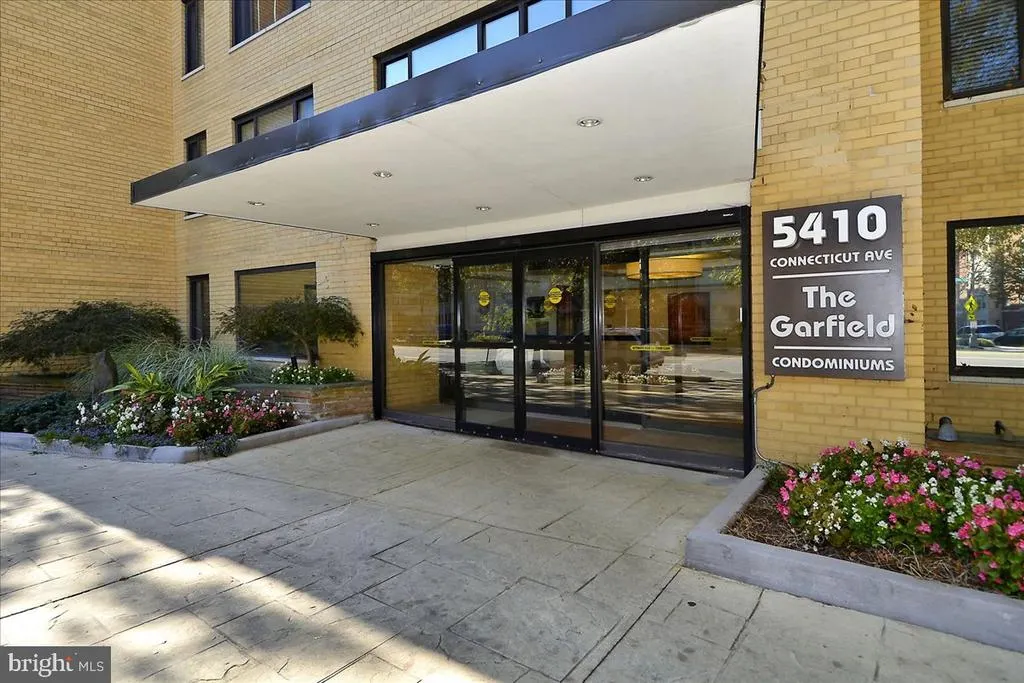
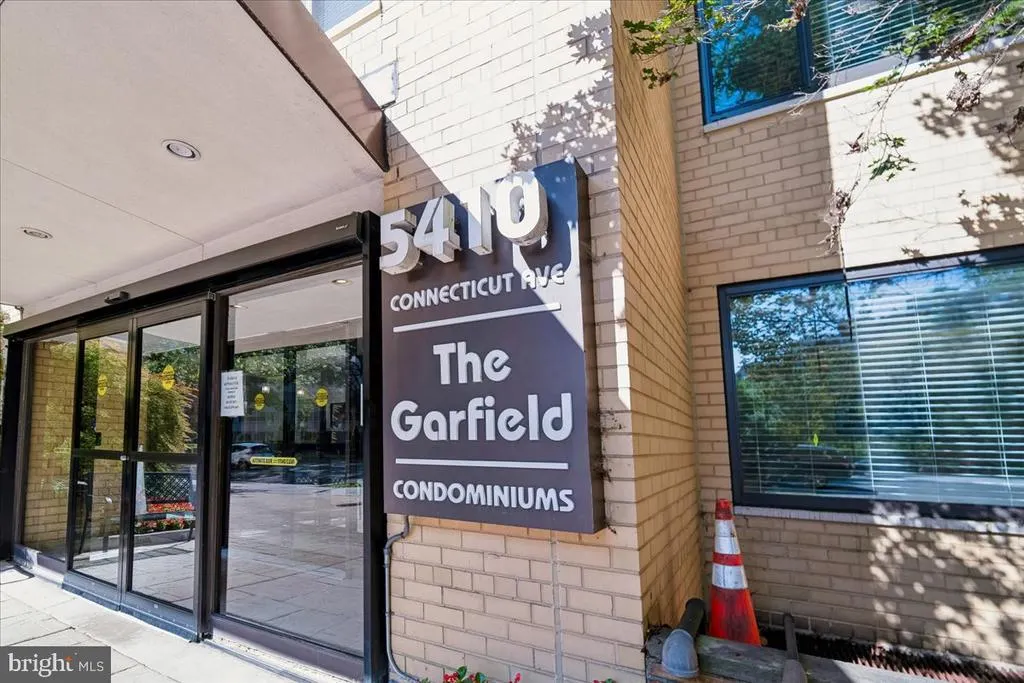
5410 Connecticut Avenue Nw # 610, Washington, DC
Price
$ 174,000
Property Attributes
- MLS#DCDC2271232
- TypeCondos
- Listing Status CLOSED
- CountyWASHINGTON
- CityWashington
- NeighborhoodChevy Chase
- Zip20015
- StyleRanch/Rambler
- Year Built1957
- Taxes$ 1584
- Price$ 174,000
- Bedrooms1
- Full Bathrooms1
- Half Bathrooms0
- Sqr Footage503
Data Source:
Bright MLS
Property Description
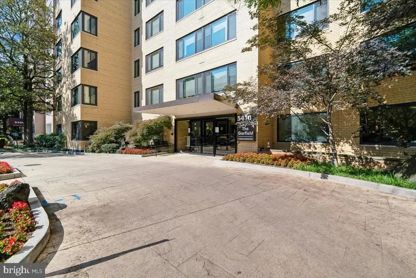
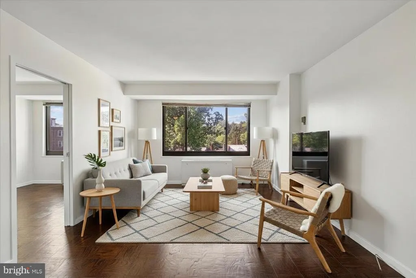
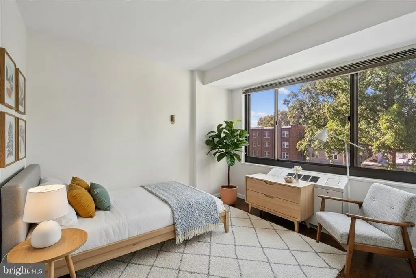
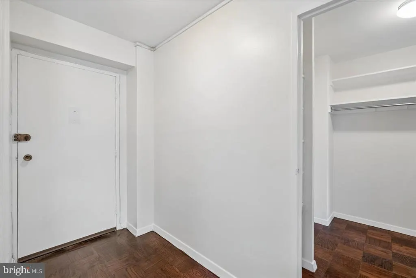
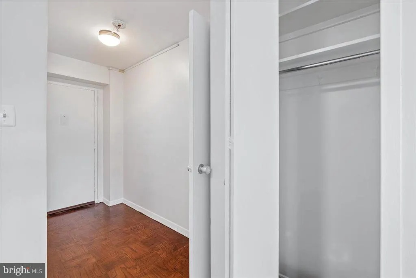
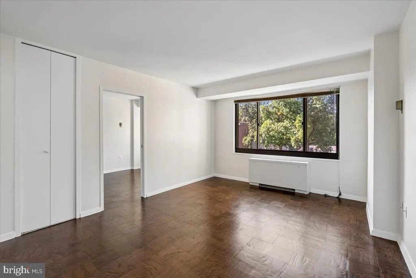
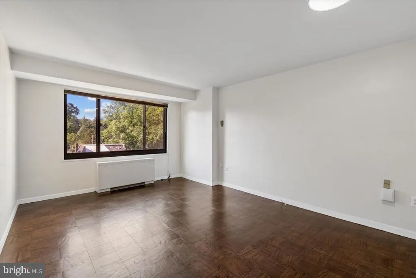
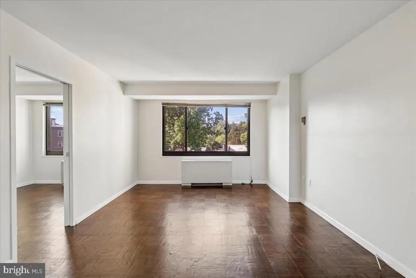
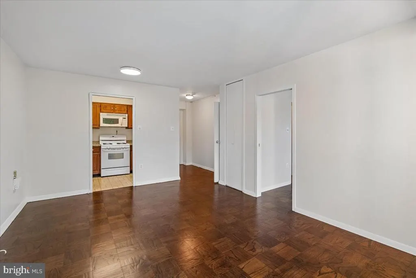
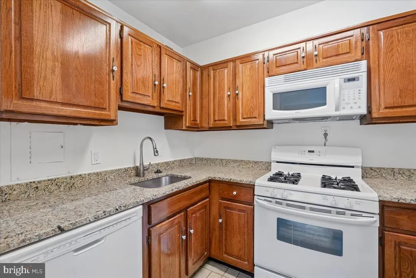
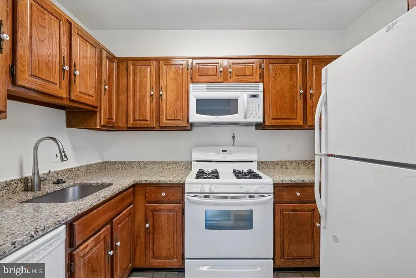
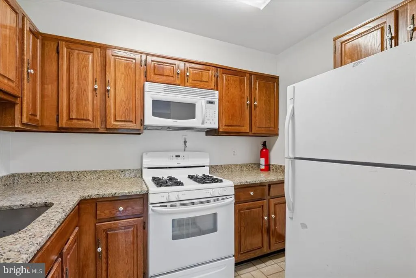
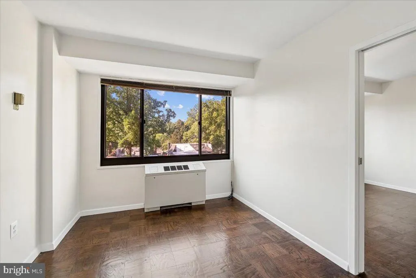
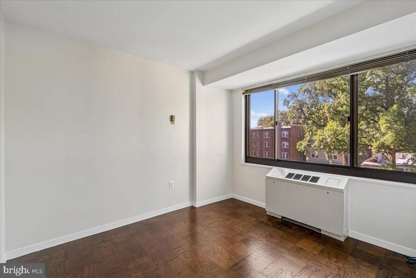
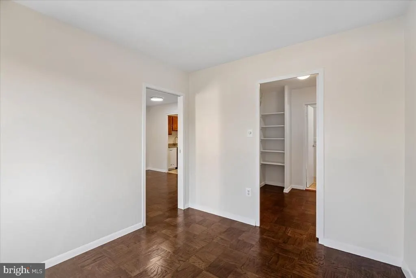
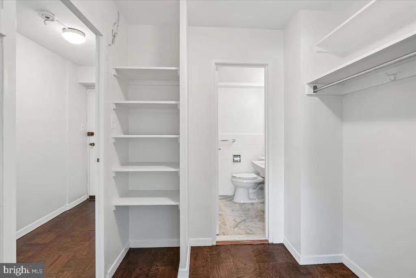
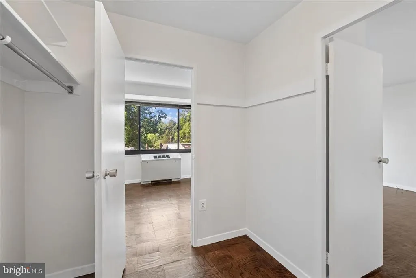
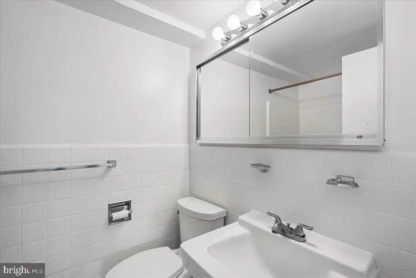
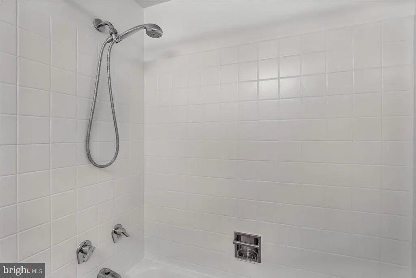
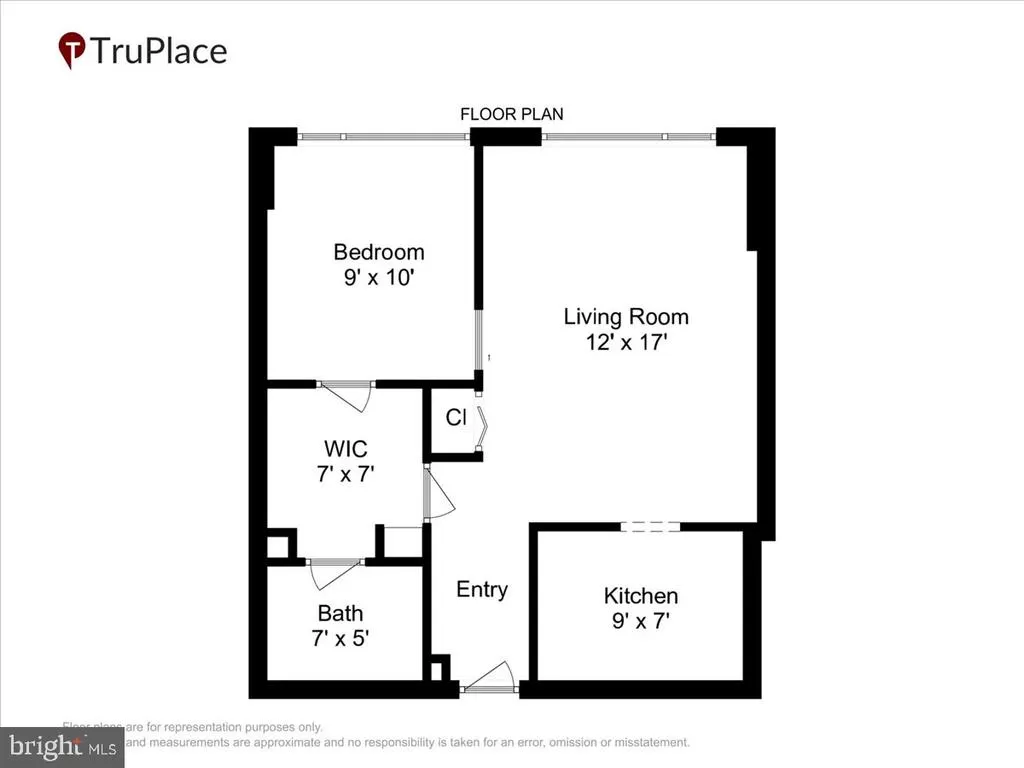
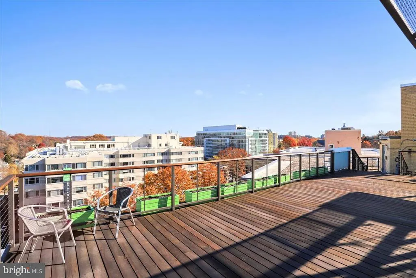
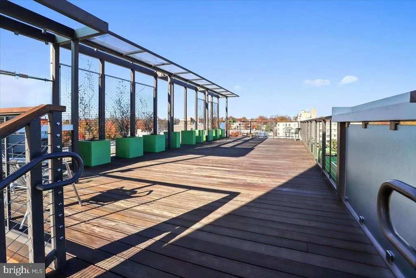
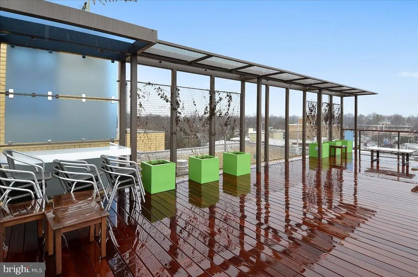
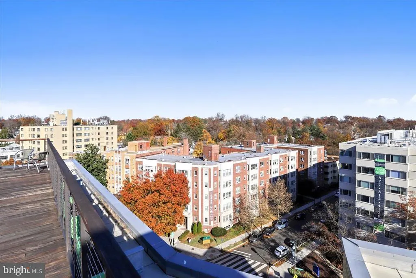
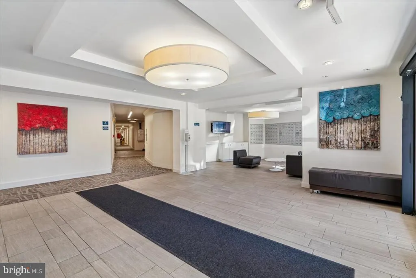
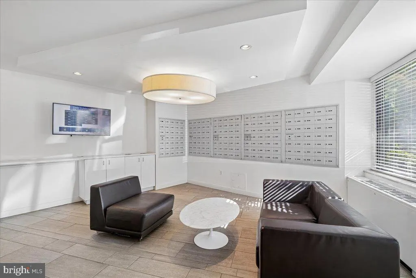
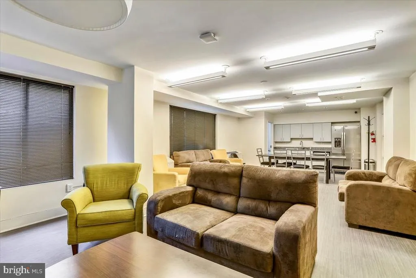
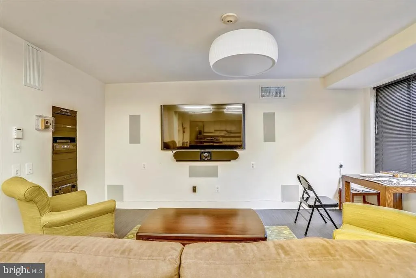
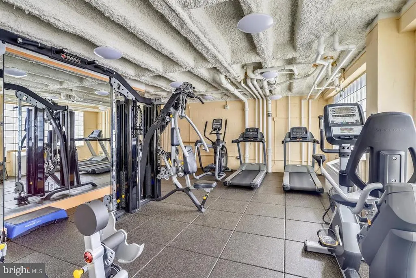
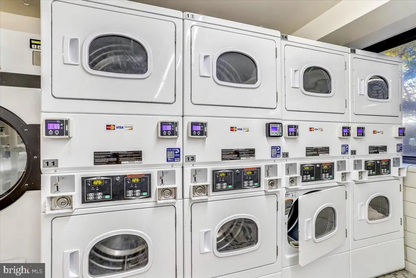
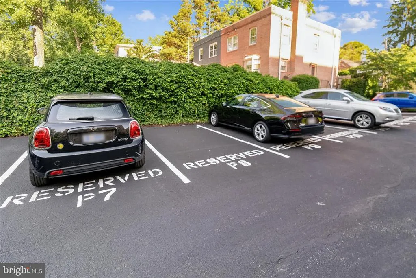
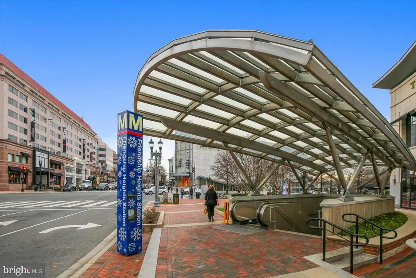
Enjoy effortless living in the heart of Chevy Chase, DC, where this amenity-rich condominium offers an unbeatable combination of comfort, convenience, and location. This sun-filled one-bedroom residence includes a deeded parking space and features beautifully refinished parquet wood floors, expansive windows, and a large dual-entry walk-in closet. The spacious living and dining area is filled with natural light. The updated kitchen offers granite countertops, gas cooking, ample prep space, and wood cabinetry. The bright bedroom features wood flooring, a picture window, and direct access to the walk-in closet. The home is complete with a ceramic tile bathroom featuring new fixtures, a coat closet, and two recently replaced air conditioning units. Located in The Garfield, a classic nine-story condominium building in the heart of Chevy Chase, this community is home to 166 residences and offers a full-service lifestyle with a 24-hour front desk and concierge. Residents enjoy a recently renovated rooftop terrace with sweeping views, a fitness center, common laundry facilities, a versatile community room for gatherings and events, and the convenience of both garage and outdoor parking. Ideally located just moments from the Friendship Heights Metro station, The Garfield provides easy access to an exceptional array of restaurants, shopping, grocery stores, entertainment, and everyday conveniences, making it an outstanding choice for those seeking comfortable, low-maintenance living in one of Chevy Chase's most desirable neighborhoods.
| Price History |
|---|
General Features
| Cooling | Central A/C |
|---|---|
| Tax Lot | 2100 |
| Structure Type | Unit/Flat/Apartment |
| City | WASHINGTON |
| Accessibility | Elevator |
| Price Per Sq Ft Total AG | 335.98 |
| New Construction | No |
| Appliances | Dishwasher,Oven - Single,Refrigerator,Oven/Range - Gas |
| Virtual Tour | https://mls.truplace.com/property/67/144826/ |
| Year Built | 1957 |
| Association Fee Includes | Common Area Maintenance,Electricity,Gas,Heat,Air Conditioning,Management,Parking Fee,Reserve Funds,Sewer,Snow Removal,Trash,Water |
| Tax Assessed Value | 195990.0 |
| Living Area | 503 |
| AssociationName2 | The Garfield |
| Legal Subdivision | Chevy Chase |
| Zoning | RESIDENTIAL |
| Architectural Style | Ranch/Rambler |
| Unit Number | 610 |
| Condo/Coop Association fee Y/N | Yes |
| County | WASHINGTON |
| Total SQFT | 503 |
| Other Structures | Above Grade,Below Grade |
| Close Price | 174000.00 |
| HOA | No |
| Bathrooms Count Main Level | 1.00 |
| Property Type | Residential |
| Senior Community Y/N | No |
| Property Condition | Excellent |
| Subdivision Name | CHEVY CHASE |
| Sewer | Public Sewer |
| Tax Year | 2025 |
| Association Amenities | Elevator,Party Room,Concierge,Exercise Room,Laundry Facilities |
| Buyer Financing | VA |
| Standard Status | Closed |
| Building Name | CHEVY CHASE |
| HOA Fee 2 Frequency | Monthly |
| Status | CLOSED |
| Vacation Rental Y/N | No |
| HOA Fee 2 | 574.01 |
| Possession | Settlement |
| Tax Annual Amount | 1584.0 |
| Contingency Type | Financing Approval |
| Full Baths | 1 |
| Heating | Radiator |
| Construction Materials | Brick |
| Cool Fuel | Natural Gas |
| Garage Y/N | No |
| Year Built Source | Assessor |
| Levels | 1 |
| Directions | From Chevy Chase Circle on Connecticut Ave go south towards DC. The Garfield condo building will be on the left between Legation St and Military Road. |
| Bathrooms Full Main Level | 1 |
| Water Access Y/N | No |
| Ownership | Condominium |
| School District | DISTRICT OF COLUMBIA PUBLIC SCHOOLS |
Interior Features
| Above Grade Finished Area | 503 |
|---|---|
| Hot Water | Natural Gas |
| Fireplace Y/N | No |
| Basement (Y/N) | No |
| Below Grade Finished Area Unit Type | Square Feet |
| Total Bedrooms | 1 |
| Heating Y/N | Yes |
| Total Baths | 1 |
| Central Air Y/N | Yes |
| Interior Amenities | Combination Dining/Living,Entry Level Bedroom,Upgraded Countertops,Elevator,Window Treatments,Wood Floors,Floor Plan - Traditional |
| Below Grade Unfin SQFT Source | Assessor |
| Above Grade Finished Area Source | Assessor |
| Below Grade Unfin Area Units | Square Feet |
| Main Level Bedrooms | 1 |
| Laundry Type | Common |
| Above Grade Finished Area Unit Type | Square Feet |
| Room Type | Living Room,Kitchen,Foyer,Bedroom 1,Full Bath |
| Entry Level | 6 |
| Heating Fuel | Natural Gas |
| LivingAreaSource | Assessor |
| Below Grade Finished Area Source | Assessor |
Exterior Features
| Water Oriented Y/N | No |
|---|---|
| Soil Types | Unknown |
| # of Assigned Spaces | 1 |
| Pool | No Pool |
| ModificationTimestamp | 2026-08-31T17:14:21 |
| Navigable Water Y/N | No |
| Parking Features | Assigned |
| Water View Y/N | No |
| Days on Market | 17 |
| Water Source | Public |
| Waterfront Y/N | No |
| Type of Parking | Off Street |
| Land Assessed Value | 58800.00 |
Amenities
- Foreclosure
- Views
- Short Sale
- New Construction
- Adult 55+
- Lease To Own
- No HOA Fees
- Furnished
- Pets
- Primary On Main
- Air Conditioning
- Seller Finance
- Green
- Fixer Upper
- Horse
- Golf
- Fireplace
- Deck
- Garage
- Basement
- Pool
Property vs Condos Average in 20015
Price
Taxes
Year Built
 © BRIGHT, All Rights Reserved
