
Open House Sun, Sep 13th 2:00 PM - 4:00 PM
Address
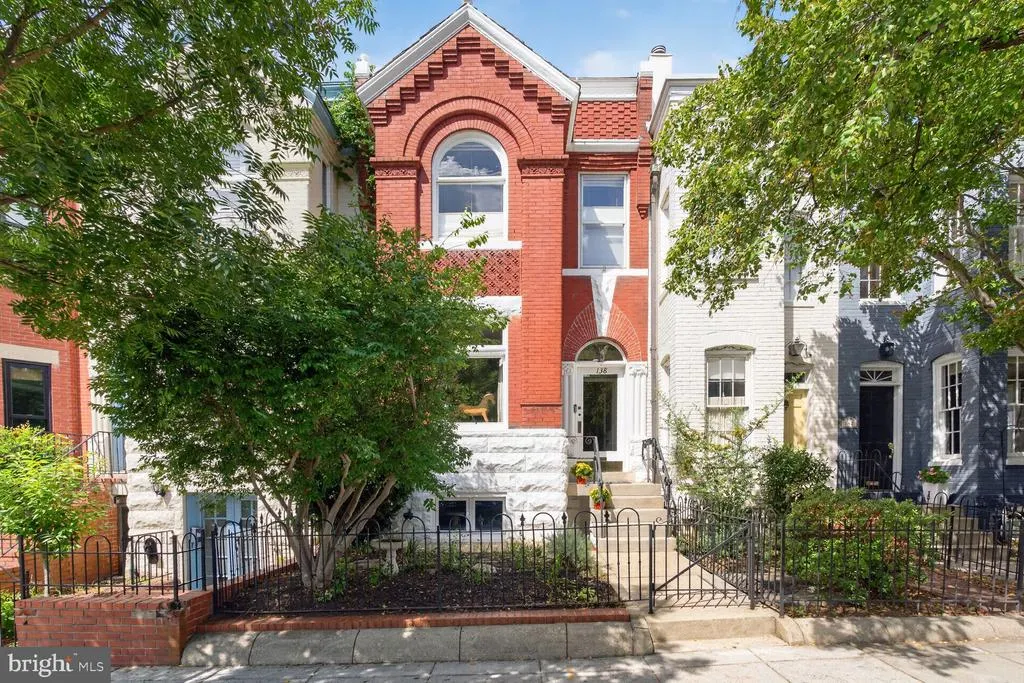
138 D Street Se, Washington, DC
Price
$ 1,775,000
Property Attributes
- MLS#DCDC2273768
- TypeTownhouse
- Listing Status ACTIVE
- CountyWASHINGTON
- CityWashington
- NeighborhoodCapitol Hill
- Zip20003
- StyleVictorian
- Year Built1890
- Taxes$ 13185
- Price$ 1,775,000
- Bedrooms2
- Full Bathrooms2
- Half Bathrooms1
- Sqr Footage2060
- Lot Size0.05 Acres
Data Source:
Bright MLS
Property Description
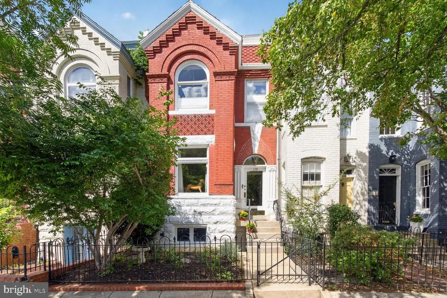
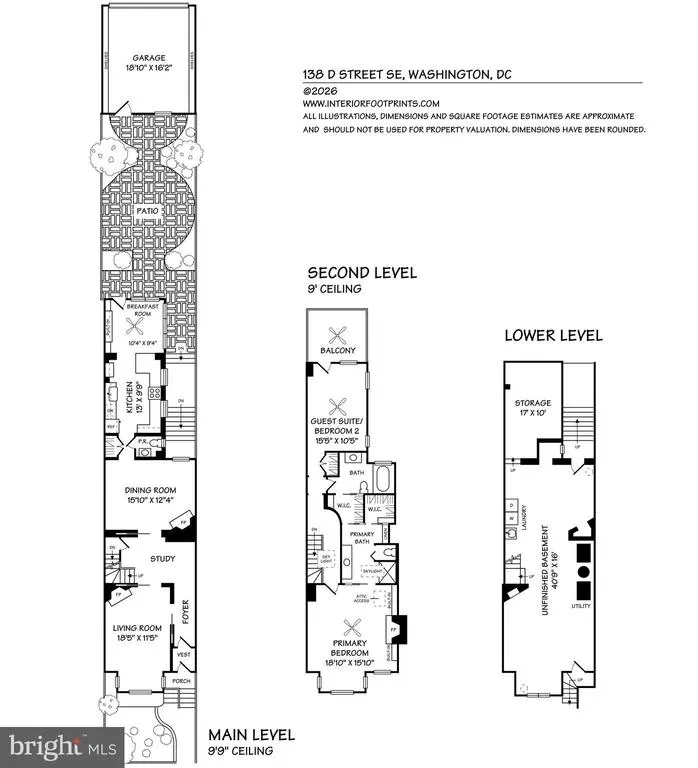
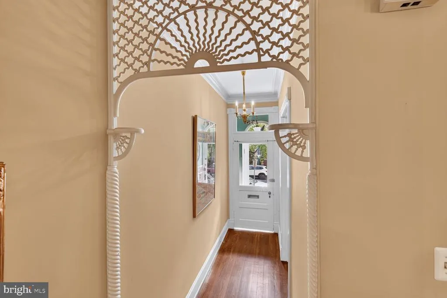
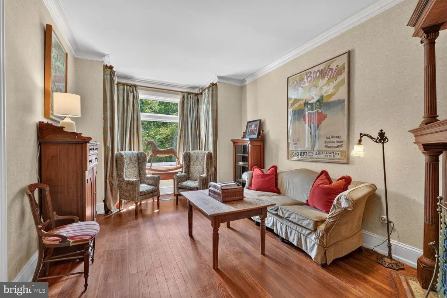
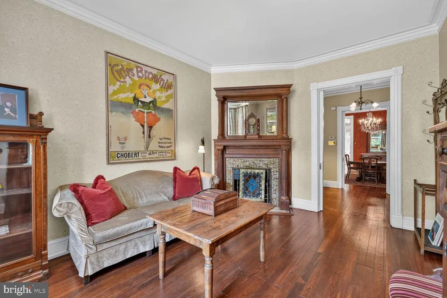
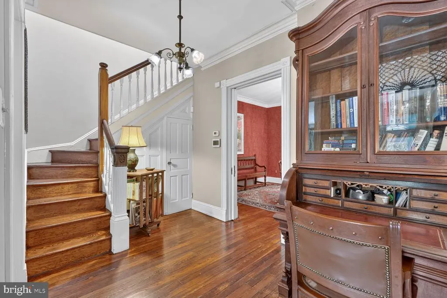
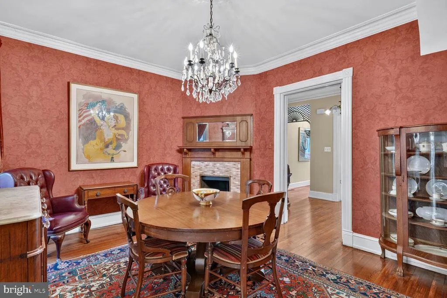
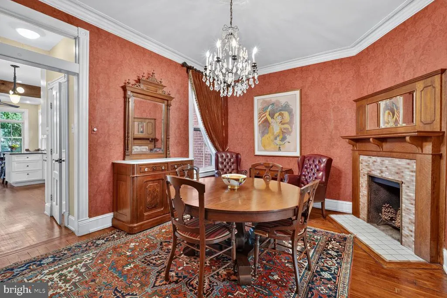
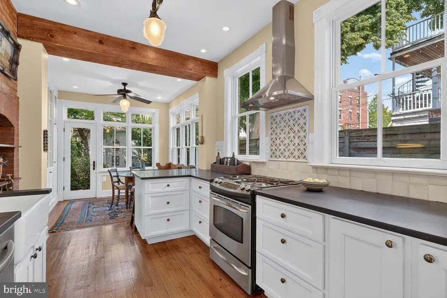
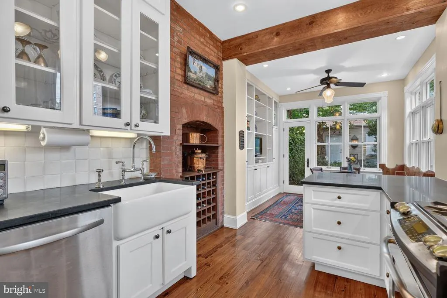
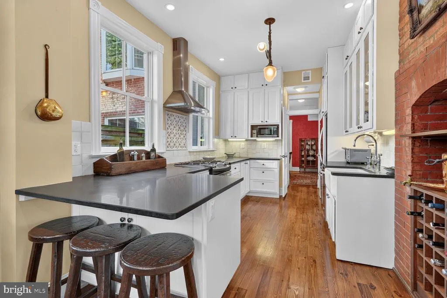
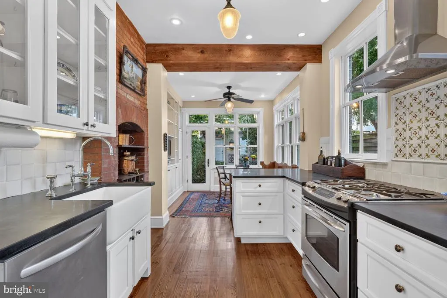
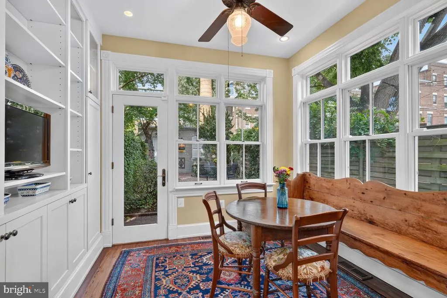
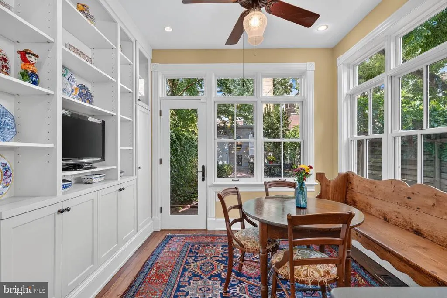
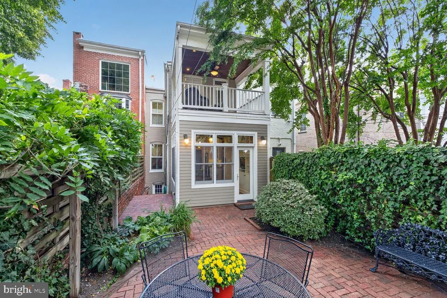
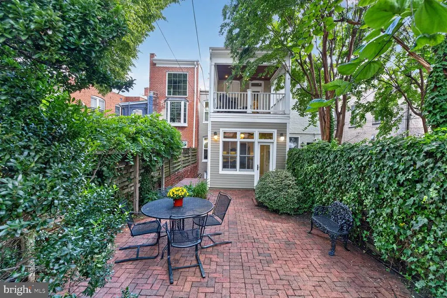
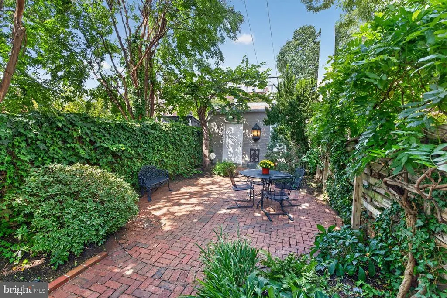
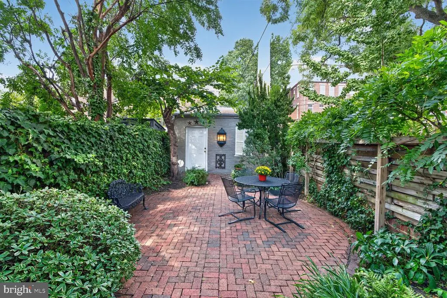
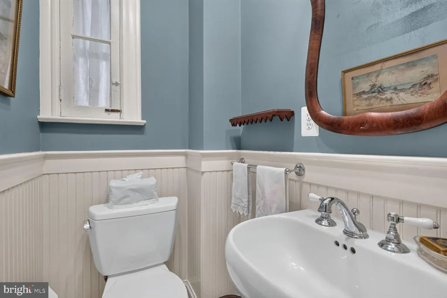
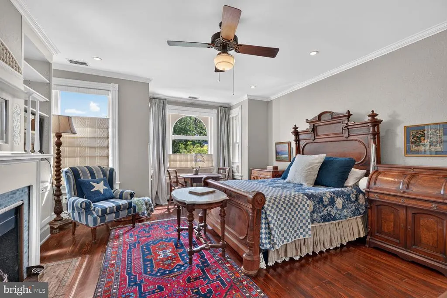
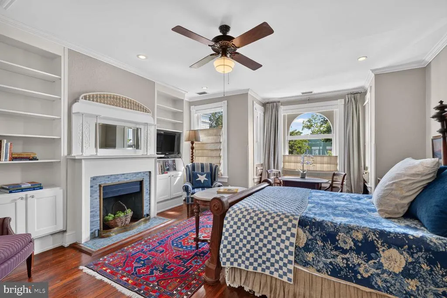
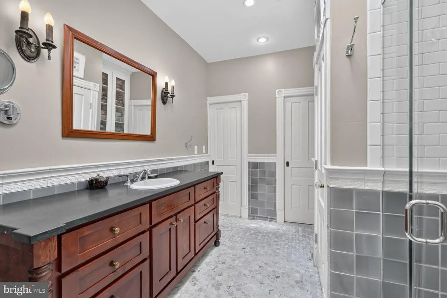
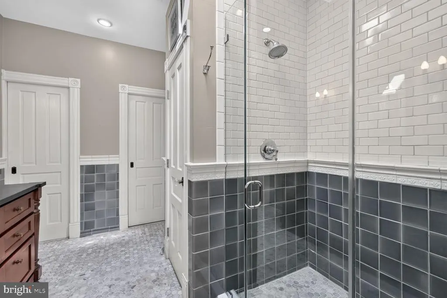
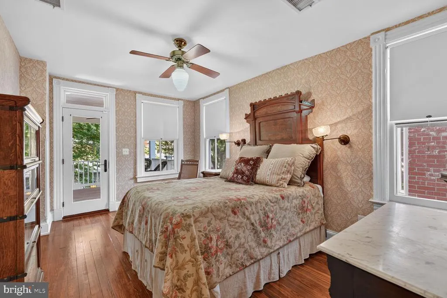
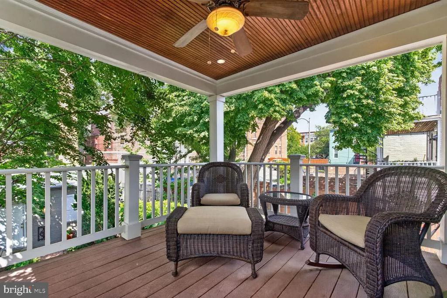
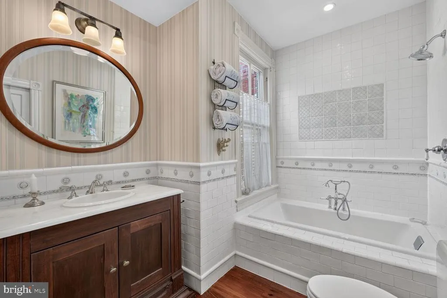
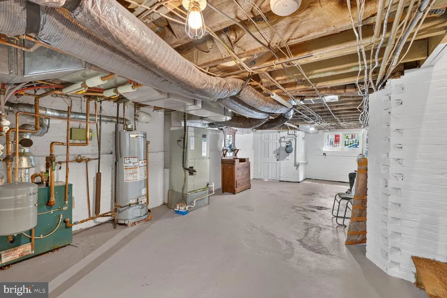
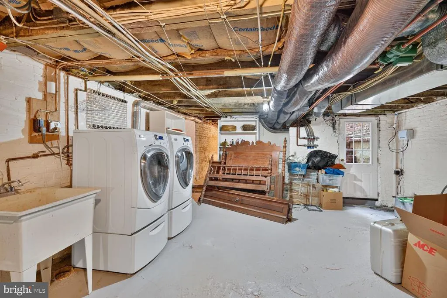
Stately bay-front Victorian rowhouse with a detached garage in the heart of Capitol Hill. Beautifully blending historic character with modern updates, this elegant residence is just steps to Metro and an easy walk to the U.S. Capitol, Eastern Market, Barracks Row, Navy Yard, the National Mall, neighborhood parks, shops, restaurants, and all the conveniences of city living. A welcoming vestibule with original encaustic tile opens to a gracious foyer showcasing exquisite period craftsmanship, including decorative fretwork, rosette trim, pocket doors, heart pine floors, soaring ceilings, transoms, and skylights. The spacious living room features one of three wood-burning fireplaces with an original wood mantel, while an adjacent sitting area provides the perfect home office, library, or reading nook. The generous dining room, anchored by a second wood-burning fireplace, is ideal for entertaining. The expanded, updated kitchen offers gas cooking, abundant cabinetry, generous workspace, and a striking exposed brick accent wall. An adjoining breakfast room with custom built-ins overlooks the tranquil private courtyard. Upstairs, the primary suite features a charming bay window sitting area, fireplace, built-in shelving, walk-in closet, and a luxurious marble and granite bathroom with a large shower and exceptional storage. The second bedroom opens on a covered private deck with peaceful treetop views, while the hall bath includes a relaxing soaking tub. The unfinished lower level offers abundant storage, laundry, multiple entrances, and excellent potential for future expansion. See the architectural plans for future basement renovation ideas. Outside, enjoy a beautifully landscaped private courtyard perfect for dining, entertaining, or relaxing. Completing this exceptional Capitol Hill home is a rare, detached garage providing secure off-street parking and additional storage.
| Elementary School | Middle School | High School |
|---|---|---|
| Brent Elementary School | Jefferson Middle School | Eastern High School |
| Price History | |
|---|---|
| 9/10/2026 | Listed $1,775,000 |
General Features
| Living Area | 2060 |
|---|---|
| Sewer | Public Sewer |
| Heating | Hot Water,Radiant |
| Cooling | Central A/C,Zoned |
| Possession | Settlement |
| Zoning | RES |
| Garage Spaces | 1.00 |
| Patio/Porch Features | Patio(s),Deck(s),Porch(es) |
| Architectural Style | Victorian |
| Security Features | Security System |
| Construction Materials | Brick |
| School District | DISTRICT OF COLUMBIA PUBLIC SCHOOLS |
| Exclusions | Vanity mirror in powder room. Vanity mirror in guest bathroom. |
| Year Built | 1890 |
| Levels | 3 |
| Tax Year | 2025 |
| Ownership | Fee Simple |
| Cool Fuel | Electric |
| Accessibility | None |
| County | WASHINGTON |
| New Construction | No |
| Property Type | Residential |
| HOA | No |
| Subdivision Name | CAPITOL HILL |
| Garage Y/N | Yes |
| Water Access Y/N | No |
| Other Structures | Above Grade,Below Grade |
| Transportation | Airport less than 10 miles,Metro/Subway Station less than 1 mile,Bus Stop less than 1 mile,Commuter Rail Station less than 1 mile |
| Full Baths | 2 |
| Status | ACTIVE |
| Directions | From Capitol go east. Pennsylvania SE,right 2nd St SE,right on D Street SE property on the right in the middle of the block. |
| City | WASHINGTON |
| Senior Community Y/N | No |
| Lot Size Units | Square Feet |
| Lot Size Square Feet | 2032.00 |
| Tax Assessed Value | 1569910.0 |
| Tax Annual Amount | 13185.0 |
| Structure Type | Interior Row/Townhouse |
| Condo/Coop Association fee Y/N | No |
| Bathrooms Count Main Level | 1.00 |
| Price Per Sq Ft Total AG | 861.65 |
| Vacation Rental Y/N | No |
| Virtual Tour | https://homevisit.view.property/2399593?idx=1 |
| Total SQFT | 2814 |
| Standard Status | Active |
| Year Built Source | Assessor |
| Legal Subdivision | Capitol Hill |
| Tax Lot | 40 |
Interior Features
| Interior Amenities | Built-Ins,Skylight(s),Wood Floors,Kitchen - Gourmet,Breakfast Area,Bathroom - Walk-In Shower,Bathroom - Soaking Tub |
|---|---|
| Heating Fuel | Natural Gas |
| Basement | Unfinished,Rear Entrance,Front Entrance,Interior Access |
| Flooring | Hardwood |
| Total Fireplaces | 3 |
| Hot Water | Natural Gas |
| Basement (Y/N) | Yes |
| Heating Y/N | Yes |
| Fireplace Y/N | Yes |
| Above Grade Finished Area | 2060 |
| Half Baths | 1 |
| Central Air Y/N | Yes |
| Total Bedrooms | 2 |
| Room Type | Laundry,Storage Room |
| Below Grade Finished Area Unit Type | Square Feet |
| LivingAreaSource | Assessor |
| Below Grade Unfin Area Units | Square Feet |
| Below Grade Unfin SQFT | 754 |
| Below Grade Unfin SQFT Source | Assessor |
| Below Grade Finished Area Source | Assessor |
| Bedrooms Count All Upper Levels | 2 |
| Bedrooms Count Upper Level 1 | 2 |
| Bathrooms Half Main Level | 1 |
| Bathrooms Full Upper Level 1 | 2 |
| Bathrooms Full All Upper Levels | 2 |
| Bathrooms Count Upper Level 1 | 2.00 |
| Bathrooms Count Lower Level 1 | 0.00 |
| Bathrooms Count All Upper Levels | 2 |
| Above Grade Finished Area Source | Assessor |
| Above Grade Finished Area Unit Type | Square Feet |
| Total Baths | 3 |
Exterior Features
| Pool | No Pool |
|---|---|
| Water Source | Public |
| Total Parking Spaces | 1 |
| Garage Features | Additional Storage Area |
| Type of Parking | Detached Garage |
| Foundation Details | Brick/Mortar |
| Water View Y/N | No |
| Lot Size Acres | 0.05 |
| Lot Size Source | Assessor |
| Waterfront Y/N | No |
| Soil Types | Urban Land-Sassafras-Chillum |
| Land Assessed Value | 787140.00 |
| Navigable Water Y/N | No |
| Water Oriented Y/N | No |
| # of Detached Garage Spaces | 1 |
Room Details
| Room | Dimensions | Level | Flooring | Details |
|---|---|---|---|---|
| Laundry | Lower 1 | |||
| Storage Room | Lower 1 |
Amenities
- Foreclosure
- Views
- Short Sale
- New Construction
- Adult 55+
- Lease To Own
- No HOA Fees
- Furnished
- Pets
- Primary On Main
- Air Conditioning
- Seller Finance
- Green
- Fixer Upper
- Horse
- Golf
- Fireplace
- Deck
- Garage
- Basement
- Pool
Property vs Townhouse Average in 20003
Price
Taxes
Year Built
Visits
 © BRIGHT, All Rights Reserved
