
Open House Sun, Sep 13th 2:00 PM - 4:00 PM
Address
515 14th Street Se, Washington, DC
Price
$ 930,000
Property Attributes
- MLS#DCDC2281730
- TypeTownhouse
- Listing Status ACTIVE
- CountyWASHINGTON
- CityWashington
- NeighborhoodCapitol Hill
- Zip20003
- StyleFederal,Transitional
- Year Built1908
- Taxes$ 6382
- Price$ 930,000
- Bedrooms3
- Full Bathrooms1
- Half Bathrooms1
- Sqr Footage1308
- Lot Size0.03 Acres
Data Source:
Bright MLS
Property Description
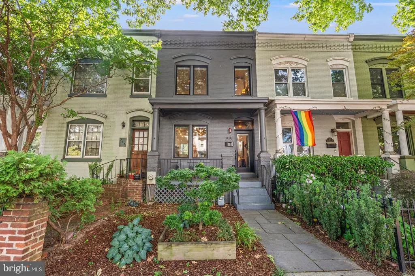
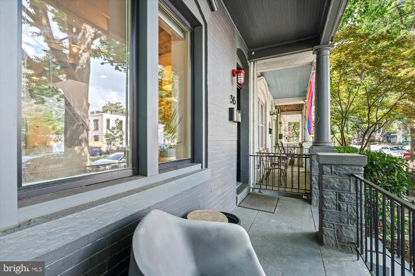
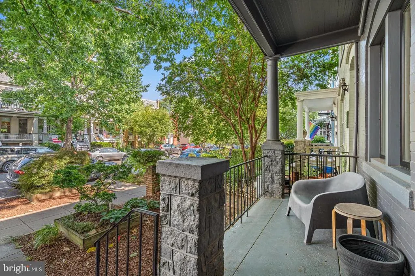
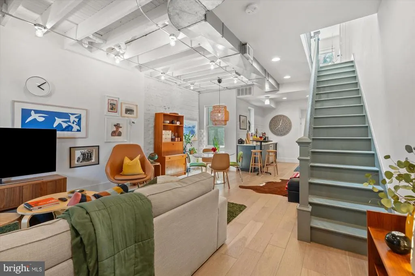
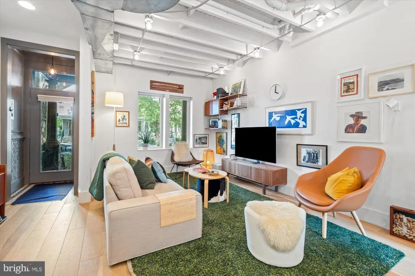
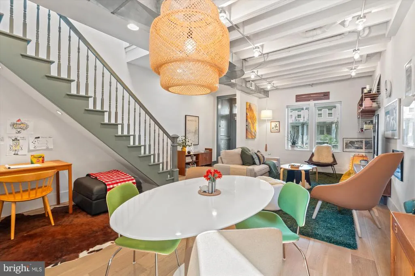
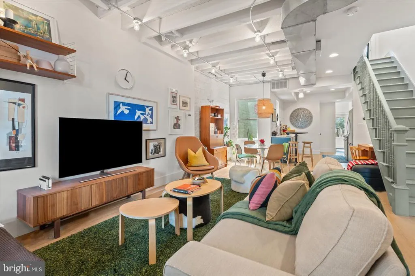
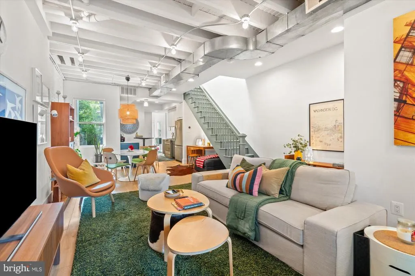
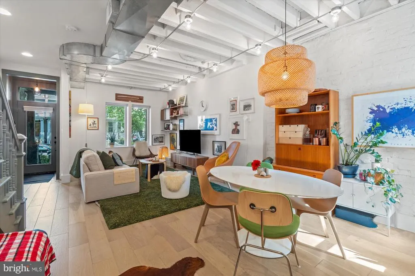
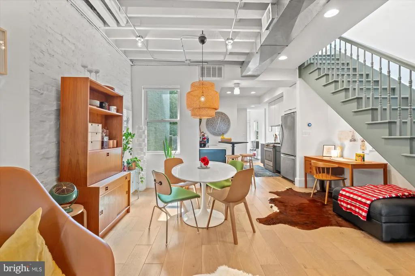
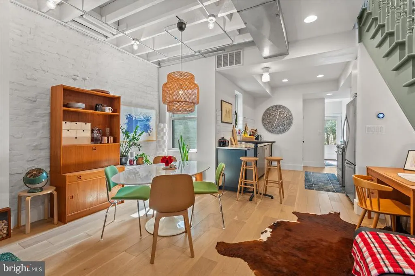
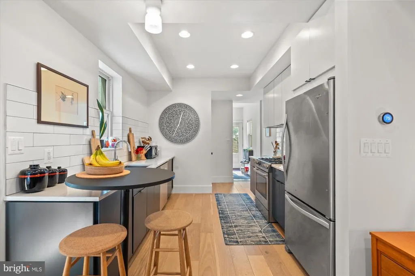
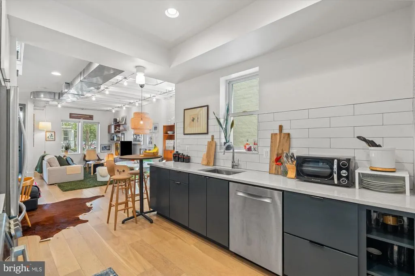
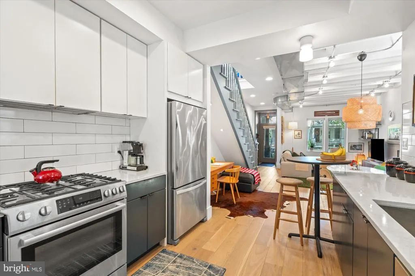
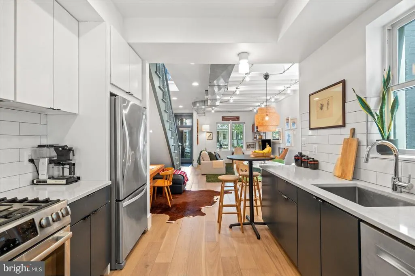
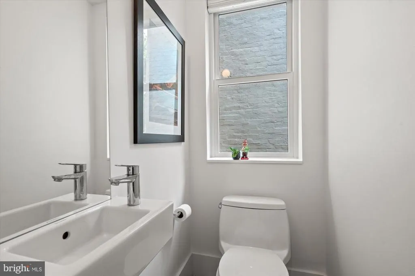
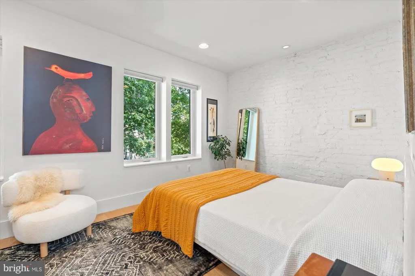
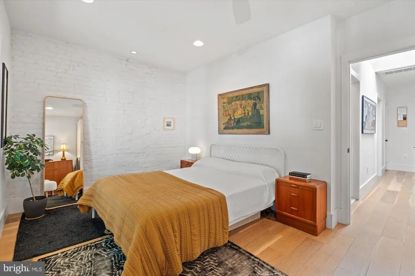
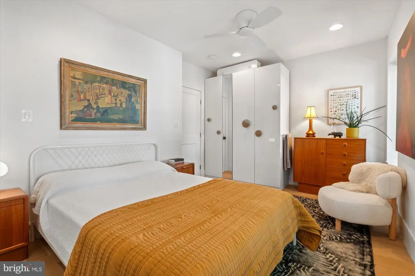
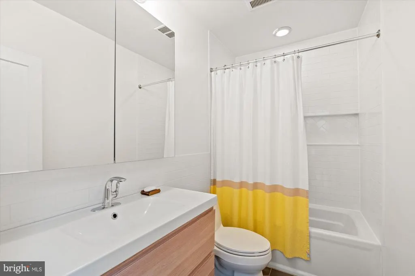
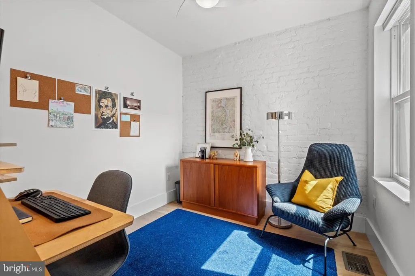
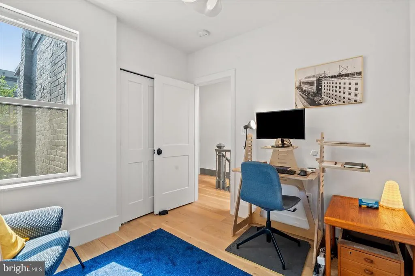
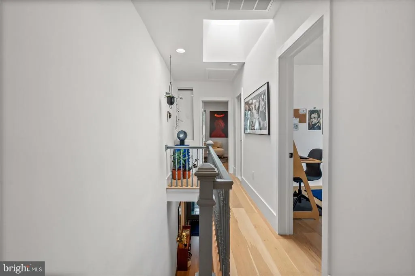
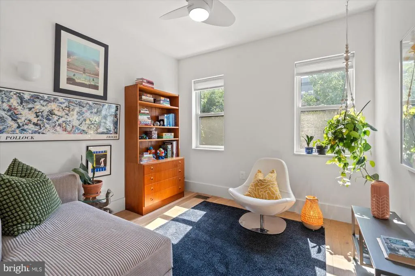
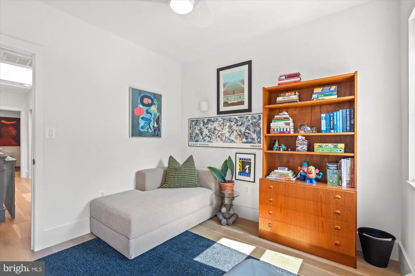
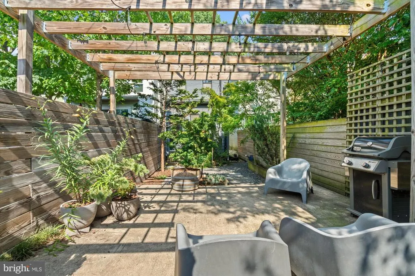
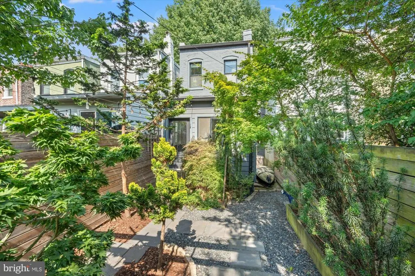
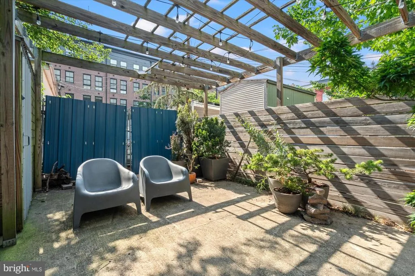
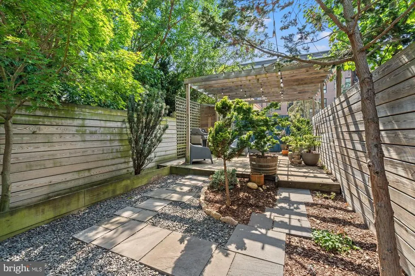
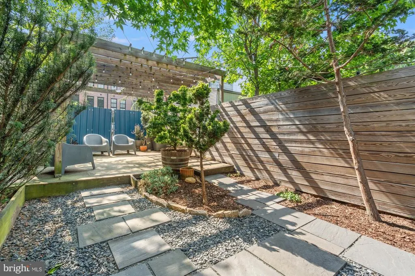
NEW & OPEN SUN 9/13 from 2-4pm! Cool, thoughtfully considered, and completely unexpected. 515 14th Street SE takes the classic Capitol Hill row house and gives it a decidedly modern point of view. This three bedroom, one full and a half bathroom home has been thoughtfully renovated with an eye toward both design and livability, pairing exposed brick, open ceiling joists and architectural details with wide-plank wood floors, and an airy, open floor plan. The main level flows seamlessly from living and dining spaces into a sleek, modern kitchen with generous counter space and streamlined cabinetry. Oversized windows bring in beautiful natural light, while the exposed structural details and original staircase add warmth and personality. Upstairs, three bedrooms continue the clean aesthetic, including a serene primary bedroom with painted brick and leafy treetop views. But the real surprise is outside. The deep rear garden feels worlds away from the citya lush, exceptionally private landscape filled with mature specimen plantings, Japanese maples, evergreens and thoughtfully layered greenery. Its less backyard and more urban sanctuary, with secure off-street parking for one car tucked beyond. All of this is set in one of Capitol Hills most convenient locations, with Metro, Eastern Market, neighborhood parks, restaurants, coffee shops and everyday amenities close at hand. Distinctive without trying too hard, 515 14th Street SE is a house with great style, a remarkable garden, secure parking, and a personality all its own.
| Price History | |
|---|---|
| 9/4/2026 | Listed $930,000 |
General Features
| Living Area | 1308 |
|---|---|
| Sewer | Public Sewer |
| Heating | Forced Air |
| Cooling | Central A/C |
| Possession | 0-30 Days CD,31-60 Days CD,61-90 Days CD |
| Zoning | RF-1 |
| Patio/Porch Features | Porch(es),Patio(s) |
| Architectural Style | Federal,Transitional |
| Construction Materials | Brick |
| School District | DISTRICT OF COLUMBIA PUBLIC SCHOOLS |
| Year Built | 1908 |
| Levels | 2 |
| Tax Year | 2026 |
| Ownership | Fee Simple |
| Cool Fuel | Electric |
| Accessibility | None |
| County | WASHINGTON |
| New Construction | No |
| Property Type | Residential |
| HOA | No |
| Subdivision Name | CAPITOL HILL |
| Facing Direction | East |
| Garage Y/N | No |
| Water Access Y/N | No |
| Other Structures | Above Grade,Below Grade |
| Transportation | Bus Stop less than 1 mile,Metro/Subway Station less than 1 mile,Commuter Rail Station less than 1 mile,Airport less than 10 miles |
| Full Baths | 1 |
| Status | ACTIVE |
| Directions | Going SE on Kentucky Avenue SE,take a slight right onto 14th Street SE. Property is on your right. |
| City | WASHINGTON |
| Senior Community Y/N | No |
| Lot Size Units | Square Feet |
| Lot Size Square Feet | 1399.00 |
| Tax Assessed Value | 753770.0 |
| Tax Annual Amount | 6382.0 |
| Home Warranty Y/N | No |
| Structure Type | Interior Row/Townhouse |
| Condo/Coop Association fee Y/N | No |
| Bathrooms Count Main Level | 1.00 |
| Price Per Sq Ft Total AG | 711.01 |
| Additional Parcels Y/N | No |
| Lease Considered Y/N | No |
| Vacation Rental Y/N | No |
| Virtual Tour | https://my.matterport.com/show/?m=ySnwqoYNu2n |
| Total SQFT | 1308 |
| Standard Status | Active |
| Year Built Source | Assessor |
| Legal Subdivision | Old City 1 |
| Tax Lot | 48 |
Interior Features
| Heating Fuel | Natural Gas |
|---|---|
| Flooring | Hardwood,Ceramic Tile,Concrete,Other |
| Hot Water | Natural Gas |
| Basement (Y/N) | No |
| Heating Y/N | Yes |
| Fireplace Y/N | No |
| Above Grade Finished Area | 1308 |
| Half Baths | 1 |
| Central Air Y/N | Yes |
| Total Bedrooms | 3 |
| Below Grade Finished Area Unit Type | Square Feet |
| LivingAreaSource | Assessor |
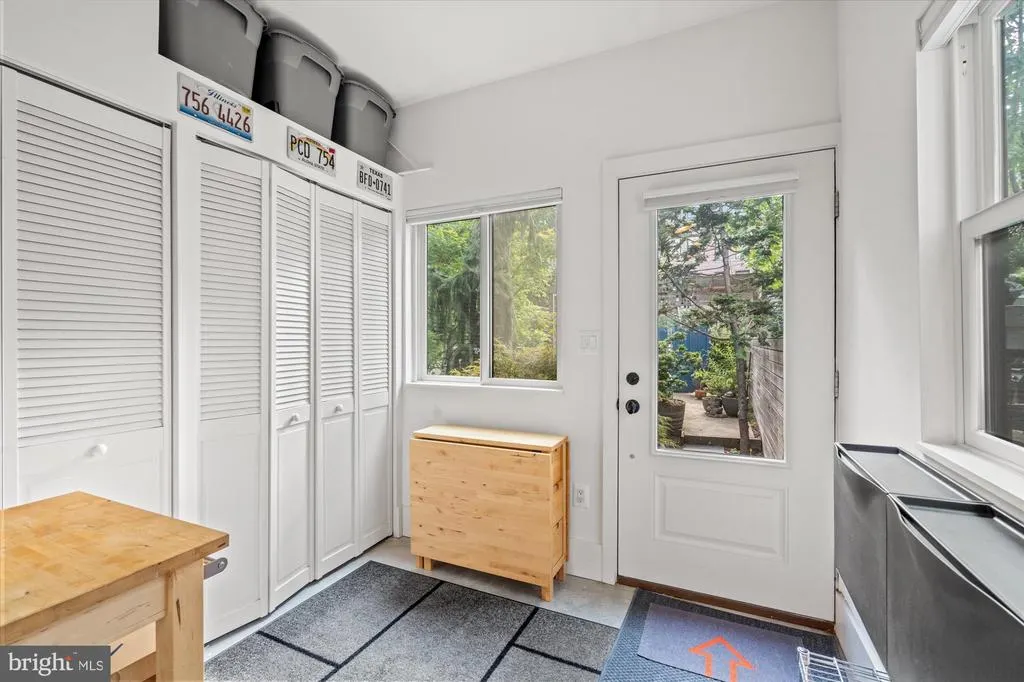
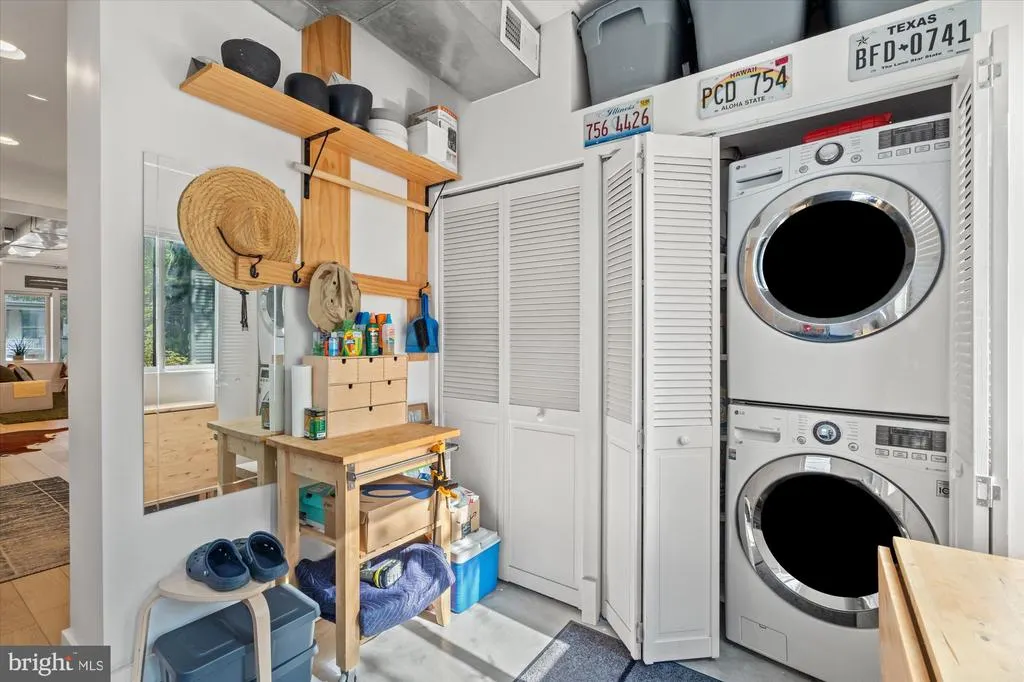
| Laundry Type | Dryer In Unit,Washer In Unit,Has Laundry |
| Below Grade Unfin Area Units | Square Feet |
| Below Grade Unfin SQFT Source | Assessor |
| Below Grade Finished Area Source | Assessor |
| Bedrooms Count All Upper Levels | 3 |
| Bedrooms Count Upper Level 1 | 3 |
| Bathrooms Half Main Level | 1 |
| Bathrooms Full Upper Level 1 | 1 |
| Bathrooms Full All Upper Levels | 1 |
| Bathrooms Count Upper Level 1 | 1.00 |
| Bathrooms Count All Upper Levels | 1 |
| Above Grade Finished Area Source | Assessor |
| Above Grade Finished Area Unit Type | Square Feet |
| Total Baths | 2 |
Exterior Features
| Pool | No Pool |
|---|---|
| Fencing | Privacy |
| Parking Features | Paved Parking,Private,Secure Parking |
| Water Source | Public |
| Total Parking Spaces | 1 |
| Type of Parking | Off Street |
| Foundation Details | Block,Brick/Mortar,Crawl Space |
| Spa | No |
| Water View Y/N | No |
| Lot Size Acres | 0.03 |
| Lot Size Source | Assessor |
| Waterfront Y/N | No |
| Soil Types | Chillum-Urban Land Complex |
| Land Assessed Value | 509870.00 |
| Navigable Water Y/N | No |
| Water Oriented Y/N | No |
| Off Street - # of Spaces | 1 |
Amenities
- Foreclosure
- Views
- Short Sale
- New Construction
- Adult 55+
- Lease To Own
- No HOA Fees
- Furnished
- Pets
- Primary On Main
- Air Conditioning
- Seller Finance
- Green
- Fixer Upper
- Horse
- Golf
- Fireplace
- Deck
- Garage
- Basement
- Pool
Property vs Townhouse Average in 20003
Price
Taxes
Year Built
Visits
 © BRIGHT, All Rights Reserved
