
Open House Sat, Sep 12th 2:00 PM - 4:00 PM

Address
2117 Observatory Place Nw, Washington, DC
Price
$ 1,200,000
Property Attributes
- MLS#DCDC2276478
- TypeTownhouse
- Listing Status ACTIVE
- CountyWASHINGTON
- CityWashington
- NeighborhoodGlover Park
- Zip20007
- StyleFederal
- Year Built1937
- Taxes$ 8329
- Price$ 1,200,000
- Bedrooms4
- Full Bathrooms3
- Half Bathrooms0
- Sqr Footage1674
- Lot Size0.03 Acres
Data Source:
Bright MLS
Property Description
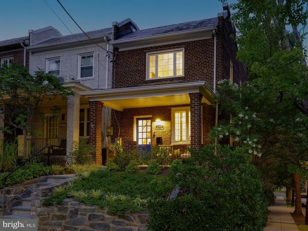
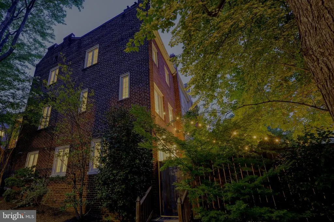
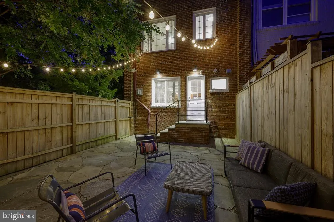
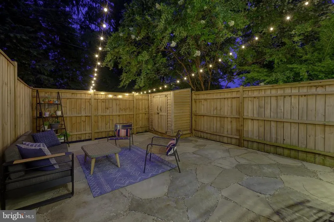
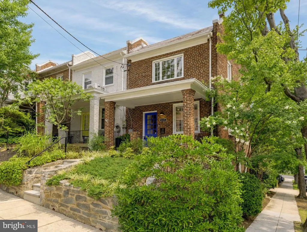
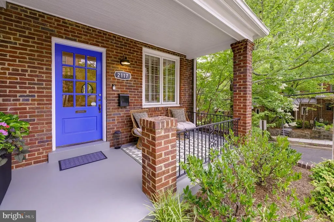
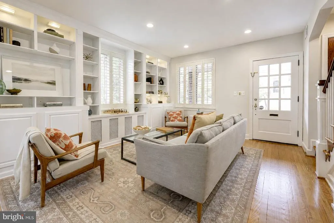
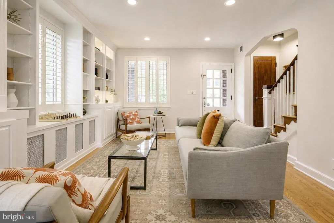
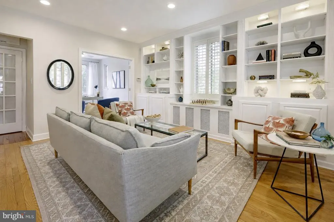
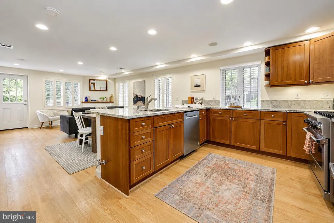
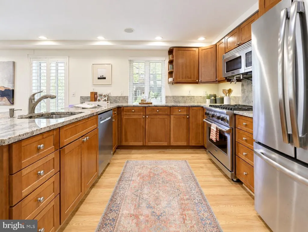
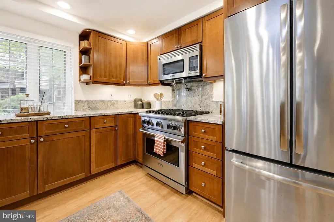
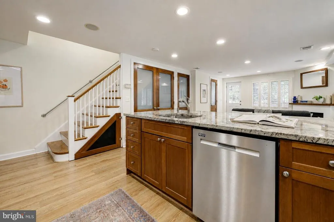
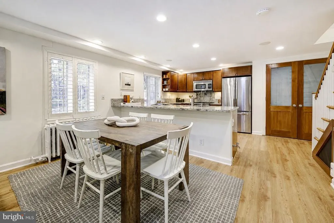
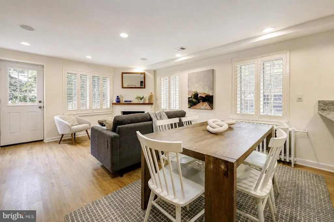
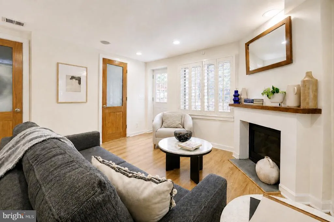
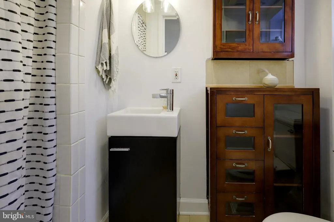
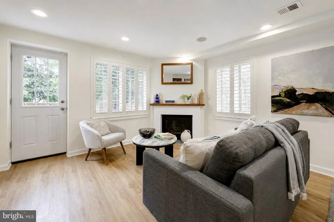
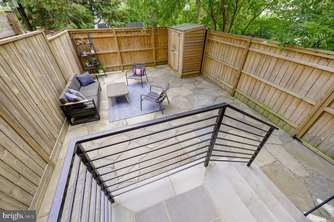
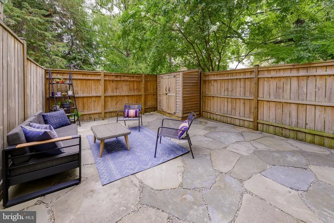
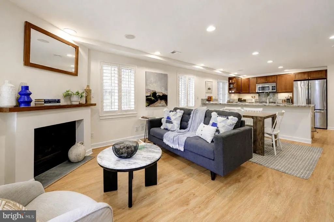
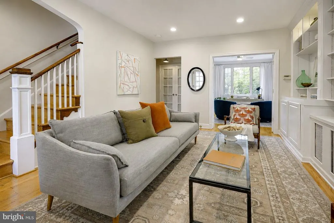
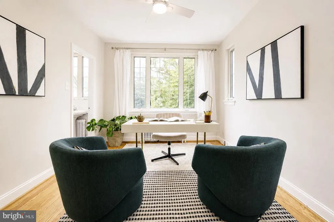
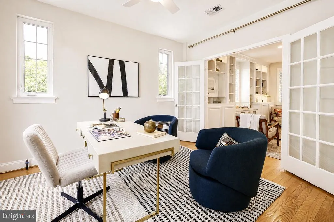
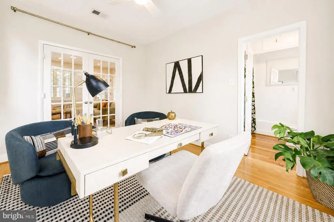
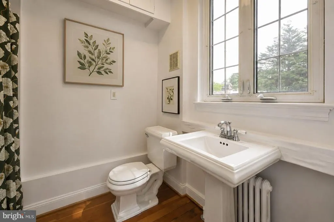
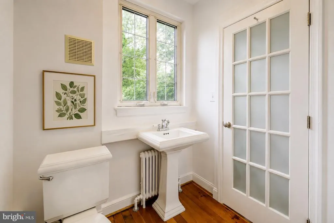
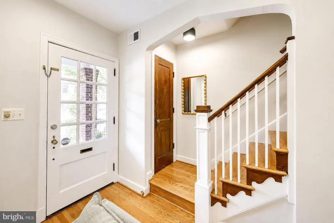
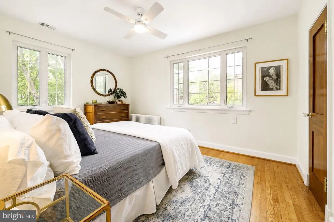
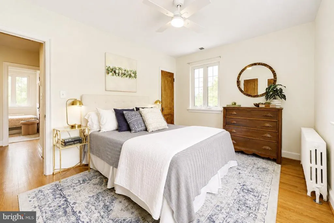
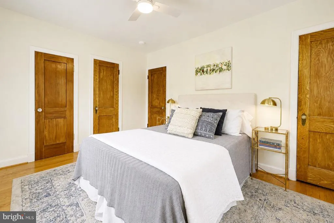
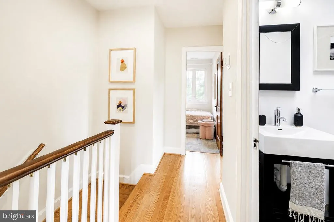
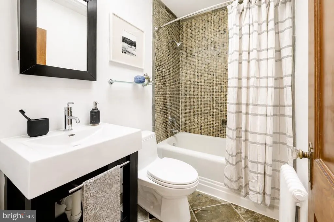
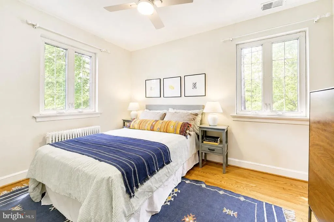
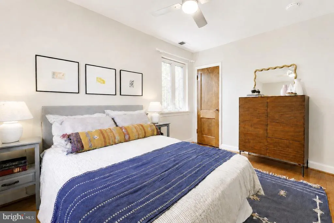
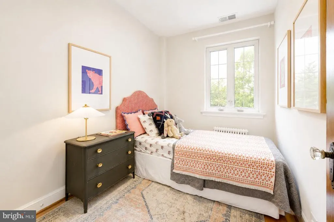
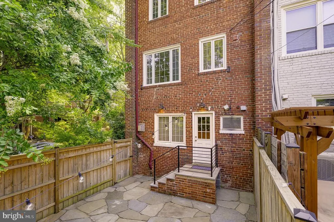
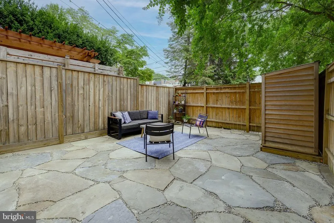
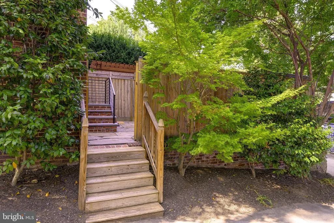
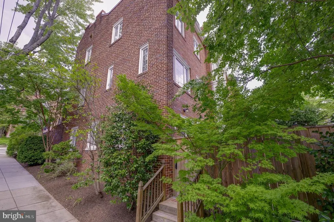
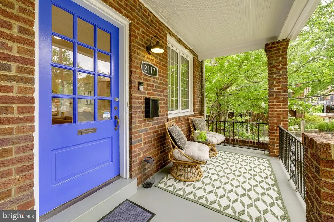
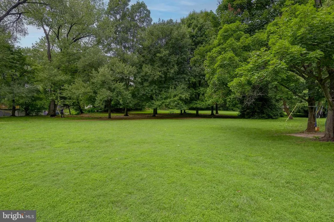
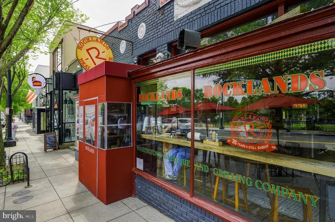
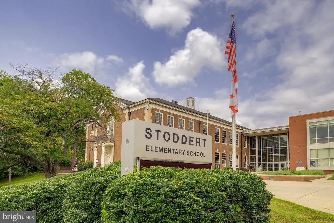
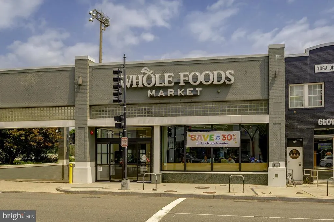
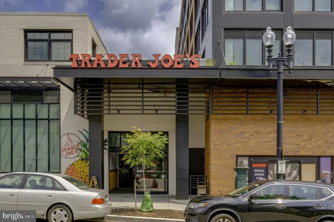
Open Houses Saturday 2-4pm and Sunday 12-4pm! Open living spaces, incredible natural light, modern updates, and original charm come together in this beautiful 4-bedroom, 3-bathroom, end-unit rowhome, featuring 3 finished levels above ground and ideally situated on a prominent corner lot in the heart of sought-after Glover Park! The inviting living room features a wall of custom built-in bookshelves, south-facing windows with plantation shutters, hardwood floors, and new recessed lighting. At the heart of the home is an open and spacious chef's kitchen equipped with a gas Viking range, stainless steel appliances, expansive granite countertops, generous cabinet space, a true pantry, and a breakfast bar. The kitchen flows seamlessly into an open dining and family room featuring abundant natural light from additional south-facing windows, a gas fireplace, a convenient full bathroom, and direct access to the large, private patio. Upstairs, the primary bedroom offers three customized closets, including one with plumbing rough-ins for a potential future bathroom. Two additional bedrooms with beautiful treetop views plus a full bathroom with tub/shower combo and skylight complete the upper level. A rare and exceptionally versatile main-level den, office, or fourth bedroom features its own en suite bathroom and a large picture window framing spectacular sunrises over the neighborhood rooftops. The homes outdoor spaces are equally appealing. A fully renovated and expanded stone patio with a privacy fence provides an ideal setting for dining and entertaining, while a manicured front garden, charming front porch, and storage shed add beauty and convenience. Perfectly positioned within Glover Park, the home is just two blocks from the neighborhood's restaurants, cafs, and local favorites along Wisconsin Avenue, one block from the wooded trails of Glover-Archbold Park, and a half mile from the community's beloved Stoddert Elementary School. Whole Foods, Trader Joe's, Guy Mason Recreation Center, and Starbucks are all minutes away, while all of Georgetown is just down the hill, offering an exceptional blend of neighborhood charm, outdoor recreation, and city convenience. Welcome home!
| Elementary School | Middle School |
|---|---|
| Stoddert Elementary School | Hardy Middle School |
| Price History | |
|---|---|
| 8/26/2026 | Listed $1,200,000 |
General Features
| Living Area | 1674 |
|---|---|
| Sewer | Public Sewer |
| Heating | Radiator |
| Cooling | Central A/C |
| Possession | Settlement,Immediate |
| Appliances | Dishwasher,Oven/Range - Gas,Refrigerator,Dryer,Washer,Stainless Steel Appliances,Built-In Microwave,Disposal,Exhaust Fan,Freezer,Water Heater |
| Zoning | R-3 |
| Patio/Porch Features | Patio(s),Porch(es) |
| Architectural Style | Federal |
| Security Features | Carbon Monoxide Detector(s),Smoke Detector |
| Construction Materials | Brick,Other |
| School District | DISTRICT OF COLUMBIA PUBLIC SCHOOLS |
| Year Built | 1937 |
| Electric | 200+ Amp Service |
| View | Trees/Woods,City |
| Levels | 3 |
| Tax Year | 2026 |
| Ownership | Fee Simple |
| Cool Fuel | Electric |
| Accessibility | None |
| County | WASHINGTON |
| New Construction | No |
| Property Type | Residential |
| HOA | No |
| Subdivision Name | GLOVER PARK |
| Facing Direction | West |
| Garage Y/N | No |
| Water Access Y/N | No |
| Other Structures | Above Grade,Below Grade |
| Transportation | Airport less than 10 miles,Bus Stop less than 1 mile,Commuter Rail Station 1 to 5 miles,Metro/Subway Station 1 to 3 miles |
| Total Rooms | 10 |
| Full Baths | 3 |
| Status | ACTIVE |
| Directions | House is at the corner of Manor Pl NW and Observatory Pl NW. Parking on Manor,before even turning onto Observatory,is always available and very convenient and is right along side of the house. Ample |
| City | WASHINGTON |
| Disclosures | Agent has Financial Interest,Owner RE Licensee |
| Senior Community Y/N | No |
| Lot Size Units | Square Feet |
| Lot Size Square Feet | 1349.00 |
| Tax Assessed Value | 1091170.0 |
| Tax Annual Amount | 8329.0 |
| Property Condition | Very Good |
| Structure Type | End of Row/Townhouse |
| Condo/Coop Association fee Y/N | No |
| Bathrooms Full Main Level | 1 |
| Bathrooms Count Main Level | 1.00 |
| Price Per Sq Ft Total AG | 716.85 |
| Historic Y/N | No |
| Vacation Rental Y/N | No |
| Total SQFT | 1674 |
| Location Type | Corner Lot/Unit |
| Standard Status | Active |
| Year Built Source | Assessor |
| Legal Subdivision | Glover Park |
| Tax Lot | 1198 |
Interior Features
| Interior Amenities | Kitchen - Gourmet,Breakfast Area,Built-Ins,Upgraded Countertops,Window Treatments,Ceiling Fan(s),Kitchen - Island,Bathroom - Stall Shower,Bathroom - Tub Shower,Combination Dining/Living,Family Room O |
|---|---|
| Heating Fuel | Natural Gas |
| Basement | Connecting Stairway,Outside Entrance,Rear Entrance,Daylight,Full,Fully Finished,Heated,Improved,Walkout Level,Windows |
| Flooring | Hardwood |
| Total Fireplaces | 1 |
| Hot Water | Natural Gas |
| Basement (Y/N) | Yes |
| Heating Y/N | Yes |
| Window Features | Casement,Double Pane,Screens,Vinyl Clad |
| Fireplace Y/N | Yes |
| Above Grade Finished Area | 1674 |
| Central Air Y/N | Yes |
| Total Bedrooms | 4 |
| Main Level Bedrooms | 1 |
| Below Grade Finished Area Unit Type | Square Feet |
| LivingAreaSource | Assessor |
| Laundry Type | Has Laundry |
| Below Grade Unfin Area Units | Square Feet |
| Below Grade Unfin SQFT Source | Assessor |
| Below Grade Finished Area Source | Assessor |
| Bedrooms Count All Upper Levels | 3 |
| Bedrooms Count Upper Level 1 | 3 |
| Bathrooms Full Upper Level 1 | 1 |
| Bathrooms Full Lower Level 1 | 1 |
| Bathrooms Full All Upper Levels | 1 |
| Bathrooms Full All Lower Levels | 1 |
| Bathrooms Count Upper Level 1 | 1.00 |
| Bathrooms Count Lower Level 1 | 1.00 |
| Bathrooms Count All Upper Levels | 1 |
| Bathrooms Count All Lower Levels | 1 |
| Above Grade Finished Area Source | Assessor |
| Above Grade Finished Area Unit Type | Square Feet |
| Total Baths | 3 |
Exterior Features
| Exterior Amenities | Extensive Hardscape,Secure Storage |
|---|---|
| Pool | No Pool |
| Fencing | Privacy,Rear,Wood |
| Lot Features | Backs to Trees,Corner,Landscaping |
| Water Source | Public |
| Type of Parking | On Street |
| Foundation Details | Permanent |
| Water View Y/N | No |
| Lot Size Acres | 0.03 |
| Lot Size Source | Assessor |
| Waterfront Y/N | No |
| Door Features | French |
| Soil Types | Urban Land-Sassafras-Chillum |
| Horse Y/N | No |
| Land Assessed Value | 570140.00 |
| Navigable Water Y/N | No |
| Water Oriented Y/N | No |
Amenities
- Foreclosure
- Views
- Short Sale
- New Construction
- Adult 55+
- Lease To Own
- No HOA Fees
- Furnished
- Pets
- Primary On Main
- Air Conditioning
- Seller Finance
- Green
- Fixer Upper
- Horse
- Golf
- Fireplace
- Deck
- Garage
- Basement
- Pool
Property vs Townhouse Average in 20007
Price
Taxes
Year Built
Visits
 © BRIGHT, All Rights Reserved
