
Open House Sat, Sep 12th 2:30 PM - 4:30 PM
Address
2303 38th Street Nw, Washington, DC
Price
$ 1,275,000
Property Attributes
- MLS#DCDC2279050
- TypeTownhouse
- Listing Status ACTIVE
- CountyWASHINGTON
- CityWashington
- NeighborhoodGlover Park
- Zip20007
- StyleColonial
- Year Built1929
- Taxes$ 9230
- Price$ 1,275,000
- Bedrooms3
- Full Bathrooms2
- Half Bathrooms0
- Sqr Footage2019
- Lot Size0.04 Acres
Data Source:
Bright MLS
Property Description
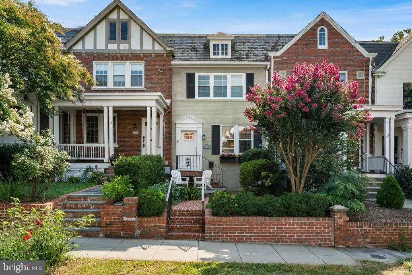
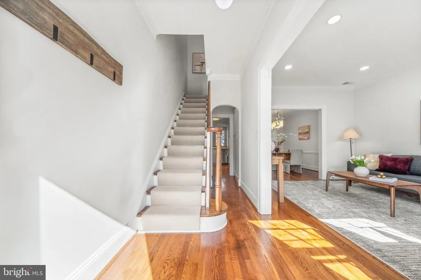
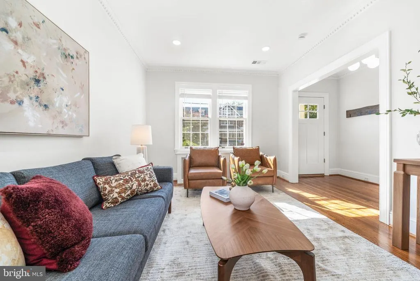
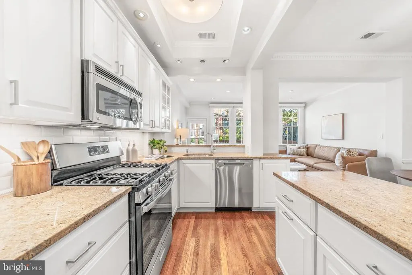
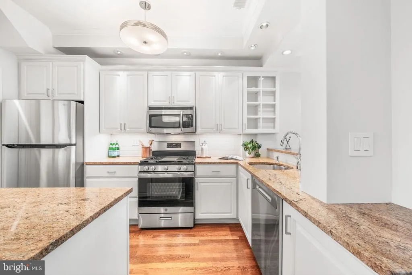
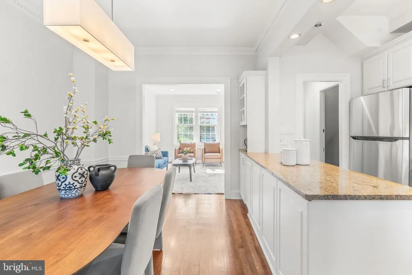
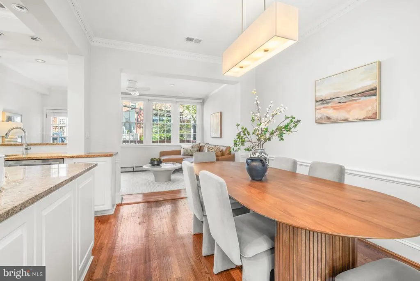
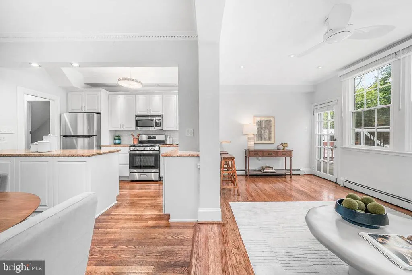
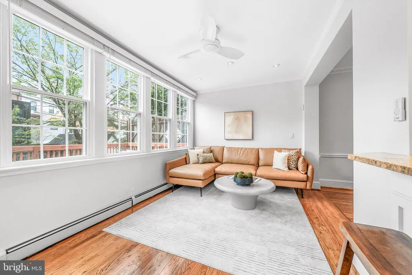
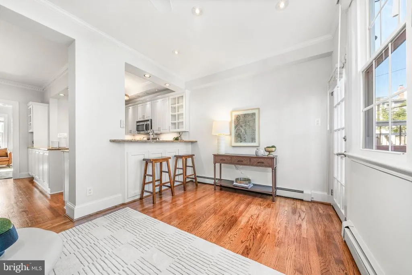
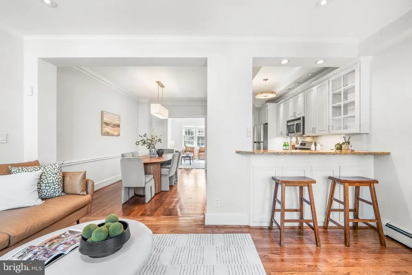
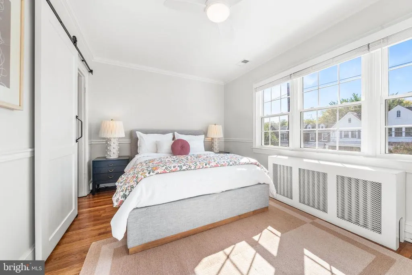
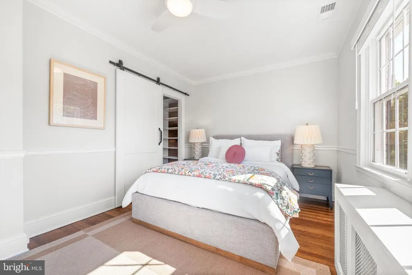
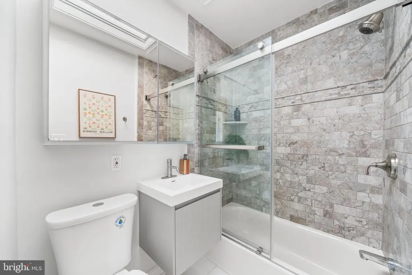
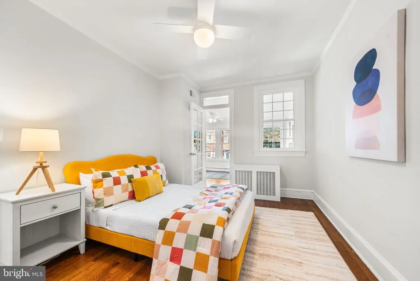
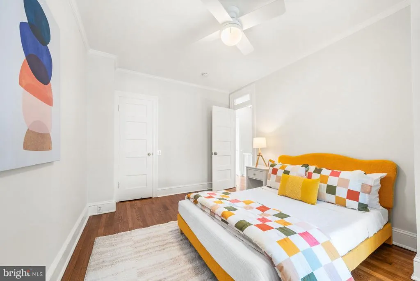
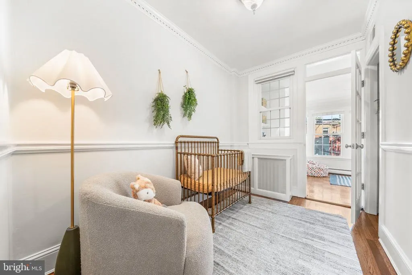
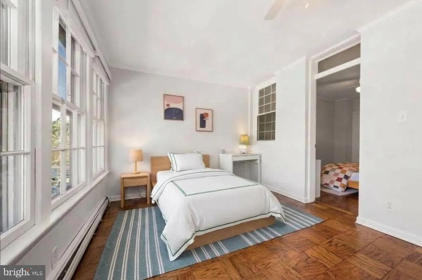
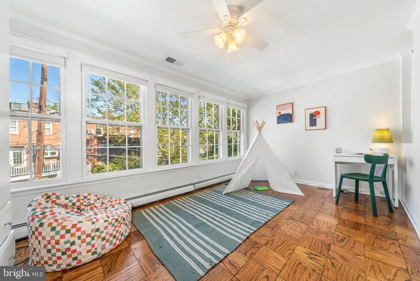
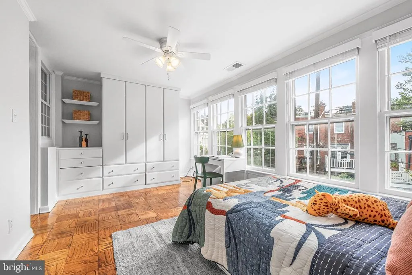
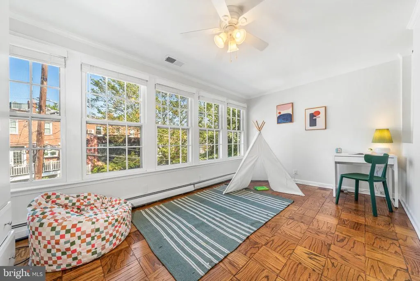
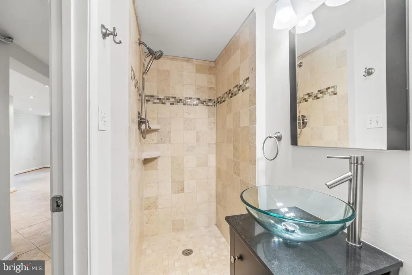
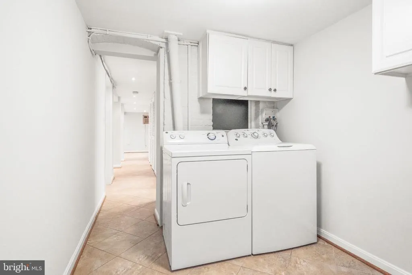
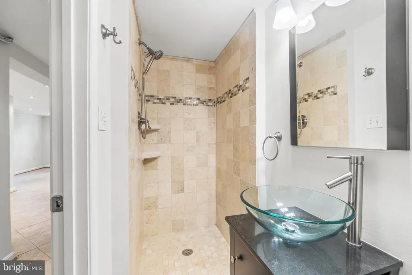
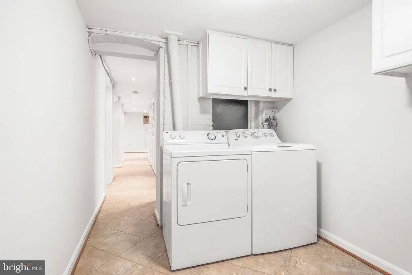
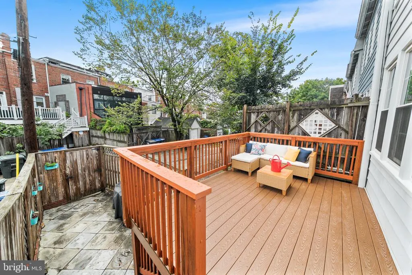
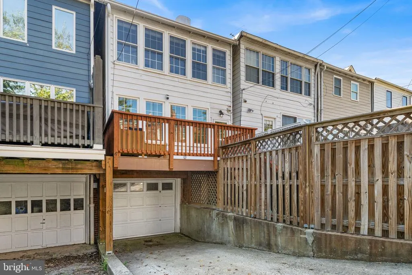
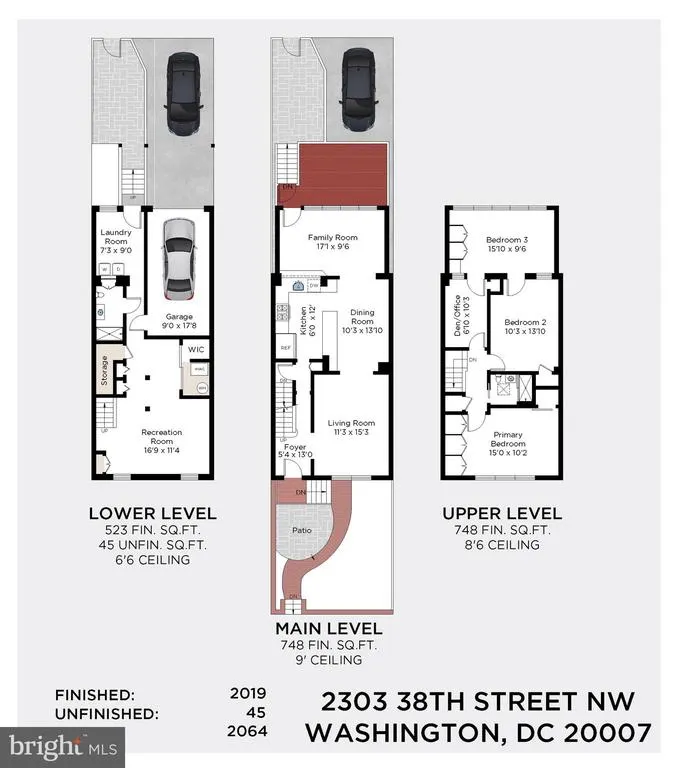
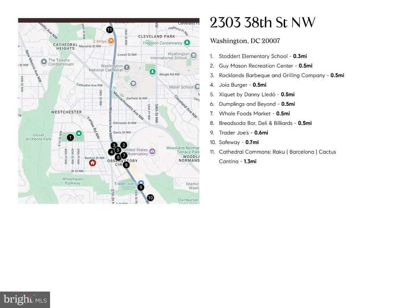
Welcome to 2303 38th Street NW on one of the best blocks in Glover Park, a charming light-filled rowhome with great curb appeal and three levels of well designed modern functional living. The location is on a quiet, private like street that is a hidden gem in the neighborhood. The home has the perfect mix of original details with modern updates for convenience and is complete with an attached garage and covered driveway. Located in DC's desirable Glover Park, this over 2000 sq ft home balances city convenience with quiet neighborhood charm! Arrive via a charming front patio, and enter the home through the foyer into a wide living room flowing through to a dining area and spacious and bright family room. The home has high ceilings and hardwood floors for a luxury feel throughout. The open concept dining room into the kitchen is great for entertaining and everyday living. Recently updated kitchen appliances compliment the stone countertops and ample cabinets for storage. Off of the kitchen and dining room is a full size family room with a wall of windows drenching the whole main level with light. Through the family room is a back deck for outdoor entertainment and 2nd patio for grilling as well. The upper level features a spacious primary bedroom with multiple closets, two additional full size bedrooms, plus a versatile den/office/nursery room, and a full hall bathroom with a large skylight. The lower level includes a flexible recreation room, dedicated laundry room, full bath, extra storage area, and direct access to the attached garage with an additional driveway parking space under the deck which can also be accessed from the back patio. The home has been well maintained with a like new HVAC among many other updates throughout. Glover Park offers a tranquil, tree-lined residential neighborhood with quick access to the best of DC. Steps to favorites on Wisconsin Ave including Michelin-starred Xiquet, Rocklands, Dumplings and Beyond, Breadsoda, and Whole Foods, Traders Joes and Safeway all just blocks away. The highly regarded and recently renovated and expanded Stoddert elementary school is also just blocks away. Surrounded by green spaces including Glover-Archbold Park trails, Whitehaven Park, Guy Mason Park & Recreation Center, and the Glover Park Community Garden there are great trails and biking options nearby. Minutes to Georgetown University and Hospital, Cathedral Commons, Dupont Circle, and key bus routes running straight to Downtown DC and throughout the city makes commuting a breeze. Welcome home!
| Elementary School | Middle School | High School |
|---|---|---|
| Stoddert Elementary School | Hardy Middle School | Macarthur High School |
| Price History | |
|---|---|
| 8/19/2026 | Listed $1,275,000 |
General Features
| Living Area | 2019 |
|---|---|
| Sewer | Public Sewer |
| Heating | Hot Water |
| Cooling | Central A/C |
| Possession | Negotiable |
| Appliances | Stove,Microwave,Refrigerator,Icemaker,Dishwasher,Disposal,Washer,Dryer |
| Zoning | R-3 |
| Garage Spaces | 1.00 |
| Patio/Porch Features | Deck(s) |
| Architectural Style | Colonial |
| Construction Materials | Brick |
| School District | DISTRICT OF COLUMBIA PUBLIC SCHOOLS |
| Year Built | 1929 |
| Levels | 3 |
| Tax Year | 2026 |
| Ownership | Fee Simple |
| Cool Fuel | Electric |
| Accessibility | None |
| County | WASHINGTON |
| New Construction | No |
| Property Type | Residential |
| HOA | No |
| Subdivision Name | GLOVER PARK |
| Garage Y/N | Yes |
| Water Access Y/N | No |
| Other Structures | Above Grade,Below Grade |
| Transportation | Metro/Subway Station 1 to 3 miles,Bus Stop less than 1 mile,Airport less than 10 miles |
| Full Baths | 2 |
| Status | ACTIVE |
| Directions | From Wisconsin Ave NW Head toward 37th St NW,Slight right onto 37th St NW,Turn right onto Calvert St NW,Turn left onto Tunlaw Rd NW,Turn right onto Benton St NW,Turn left onto 38th St NW house will b |
| City | WASHINGTON |
| Senior Community Y/N | No |
| Lot Size Units | Square Feet |
| Lot Size Square Feet | 1620.00 |
| Tax Assessed Value | 1198940.0 |
| Tax Annual Amount | 9230.0 |
| Structure Type | Interior Row/Townhouse |
| Condo/Coop Association fee Y/N | No |
| Bathrooms Count Main Level | 0.00 |
| Price Per Sq Ft Total AG | 852.27 |
| Acceptable Financing | Cash,Conventional,FHA,VA |
| Vacation Rental Y/N | No |
| Virtual Tour | https://my.matterport.com/show/?m=3cV2HAsGnWF&qs=0&nt=1&help=2&brand=0&mls=1& |
| Total SQFT | 2064 |
| Standard Status | Active |
| Year Built Source | Assessor |
| Legal Subdivision | Glover Park |
| Tax Lot | 668 |
Interior Features
| Interior Amenities | Bathroom - Tub Shower,Built-Ins,Ceiling Fan(s),Combination Kitchen/Dining,Dining Area,Floor Plan - Open,Kitchen - Gourmet,Kitchen - Eat-In,Recessed Lighting,Upgraded Countertops,Wood Floors,Window Tr |
|---|---|
| Heating Fuel | Natural Gas |
| Basement | Fully Finished |
| Hot Water | Natural Gas |
| Basement (Y/N) | Yes |
| Heating Y/N | Yes |
| Fireplace Y/N | No |
| Above Grade Finished Area | 1496 |
| Central Air Y/N | Yes |
| Total Bedrooms | 3 |
| Below Grade Finished Area | 523 |
| Room Type | Living Room,Dining Room,Primary Bedroom,Bedroom 2,Bedroom 3,Kitchen,Family Room,Laundry,Office,Recreation Room,Storage Room,Full Bath |
| Below Grade Finished Area Unit Type | Square Feet |
| LivingAreaSource | Estimated |
| Below Grade Unfin Area Units | Square Feet |
| Below Grade Unfin SQFT | 45 |
| Below Grade Unfin SQFT Source | Estimated |
| Below Grade Finished Area Source | Estimated |
| Bedrooms Count All Upper Levels | 3 |
| Bedrooms Count Upper Level 1 | 3 |
| Bathrooms Full Upper Level 1 | 1 |
| Bathrooms Full Lower Level 1 | 1 |
| Bathrooms Full All Upper Levels | 1 |
| Bathrooms Full All Lower Levels | 1 |
| Bathrooms Count Upper Level 1 | 1.00 |
| Bathrooms Count Lower Level 1 | 1.00 |
| Bathrooms Count All Upper Levels | 1 |
| Bathrooms Count All Lower Levels | 1 |
| Above Grade Finished Area Source | Estimated |
| Above Grade Finished Area Unit Type | Square Feet |
| Total Baths | 2 |
Exterior Features
| Pool | No Pool |
|---|---|
| Water Source | Public |
| Total Parking Spaces | 2 |
| Garage Features | Garage - Rear Entry |
| Type of Parking | Attached Garage,Off Street |
| Foundation Details | Other |
| Water View Y/N | No |
| Lot Size Acres | 0.04 |
| Lot Size Source | Assessor |
| Waterfront Y/N | No |
| Soil Types | Unknown |
| Land Assessed Value | 591070.00 |
| Navigable Water Y/N | No |
| Water Oriented Y/N | No |
| # of Attached Garage Spaces | 1 |
| Off Street - # of Spaces | 1 |
Room Details
| Room | Dimensions | Level | Flooring | Details |
|---|---|---|---|---|
| Bedroom 2 | Upper 1 | |||
| Bedroom 3 | Upper 1 | |||
| Dining Room | Main | |||
| Family Room | Main | |||
| Full Bath | Upper 1 | |||
| Full Bath | Lower 1 | |||
| Kitchen | Main | |||
| Laundry | Lower 1 | |||
| Living Room | Main | |||
| Office | Upper 1 | |||
| Primary Bedroom | Upper 1 | |||
| Recreation Room | Lower 1 | |||
| Storage Room | Lower 1 |
Amenities
- Foreclosure
- Views
- Short Sale
- New Construction
- Adult 55+
- Lease To Own
- No HOA Fees
- Furnished
- Pets
- Primary On Main
- Air Conditioning
- Seller Finance
- Green
- Fixer Upper
- Horse
- Golf
- Fireplace
- Deck
- Garage
- Basement
- Pool
Property vs Townhouse Average in 20007
Price
Taxes
Year Built
Visits
 © BRIGHT, All Rights Reserved
